Planning applications
STEP 2 - SELECT PROPOSED EXTENSION
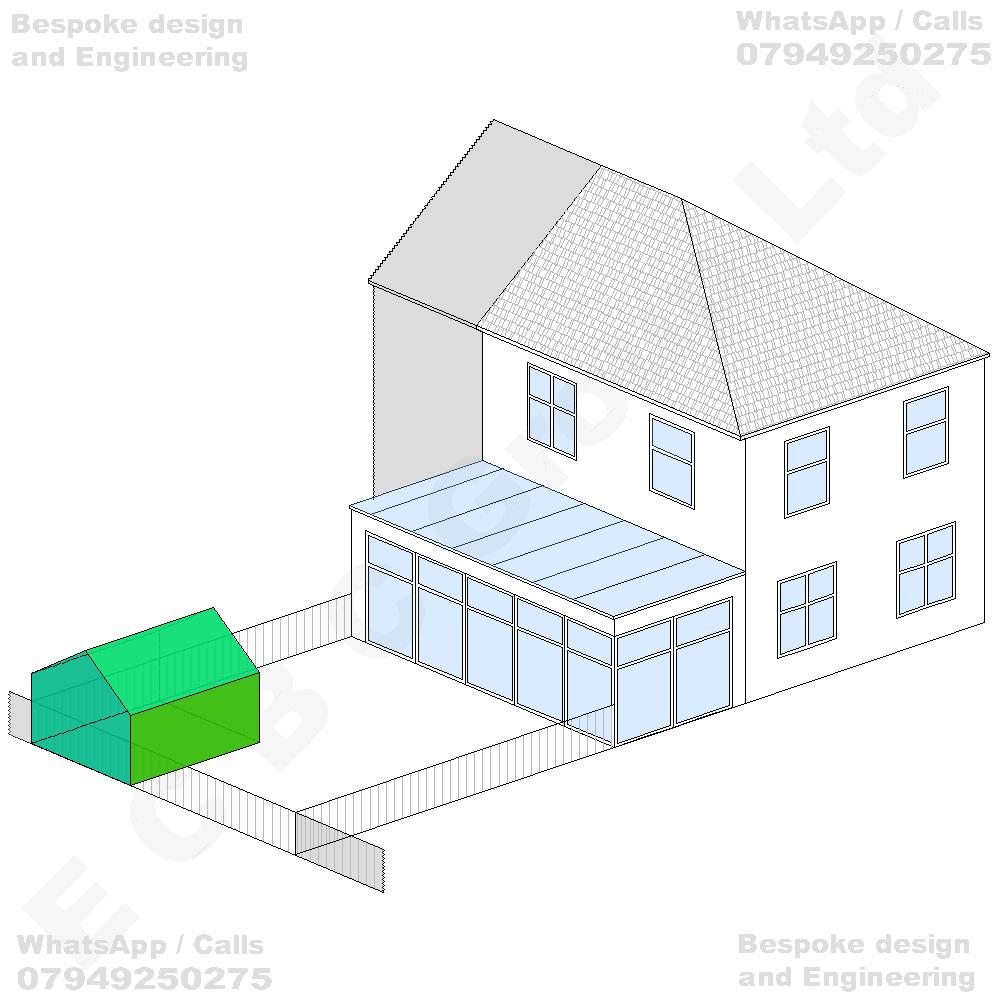
Erection of a single-storey detached outbuilding incorporating a flat / pitched roof, situated within the rear garden of the existing dwellinghouse, to provide ancillary facilities for purposes incidental to the enjoyment of the dwellinghouse, together with associated external works.
GO TO STEP 3 - Get a Guaranteed Quote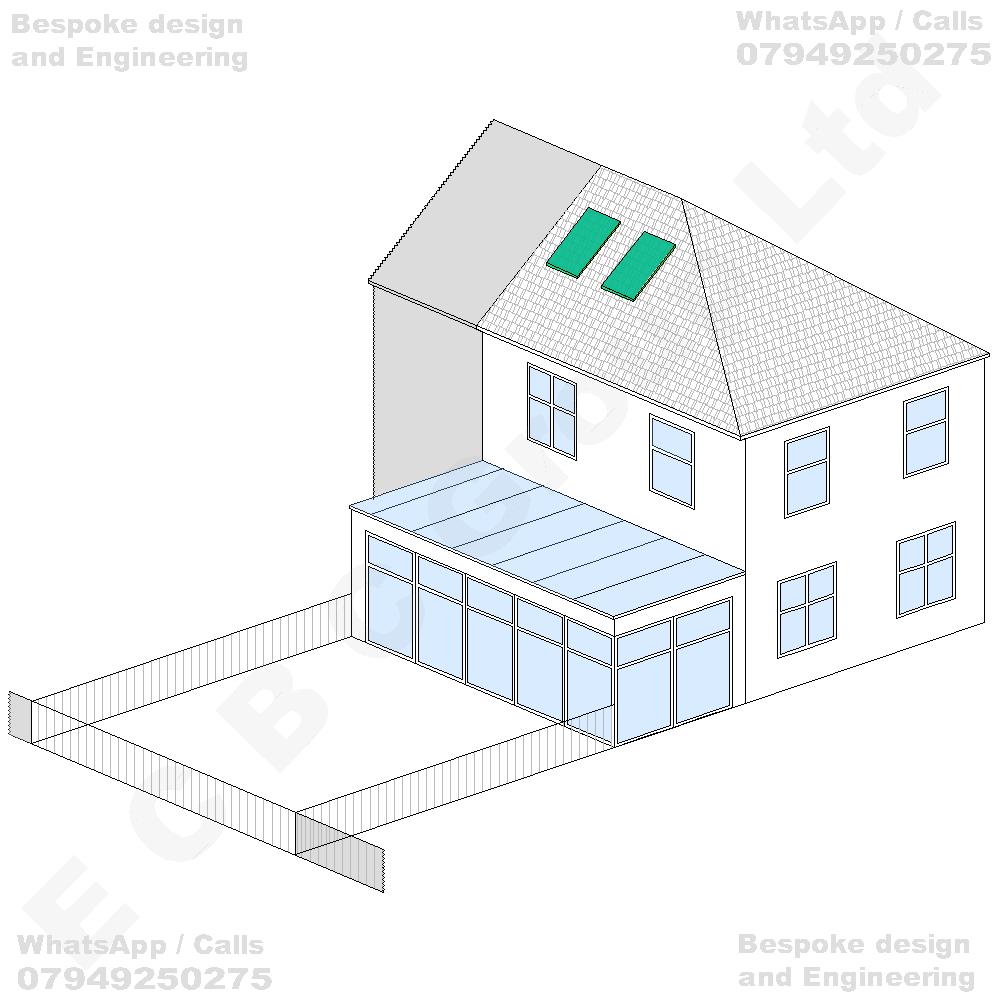
Installation of rooflights within the existing rear roof slope of the dwellinghouse, to provide additional natural daylight and ventilation to the existing roof-space accommodation, together with associated alterations to the roof covering and internal roof structure as necessary.
GO TO STEP 3 - Get a Guaranteed Quote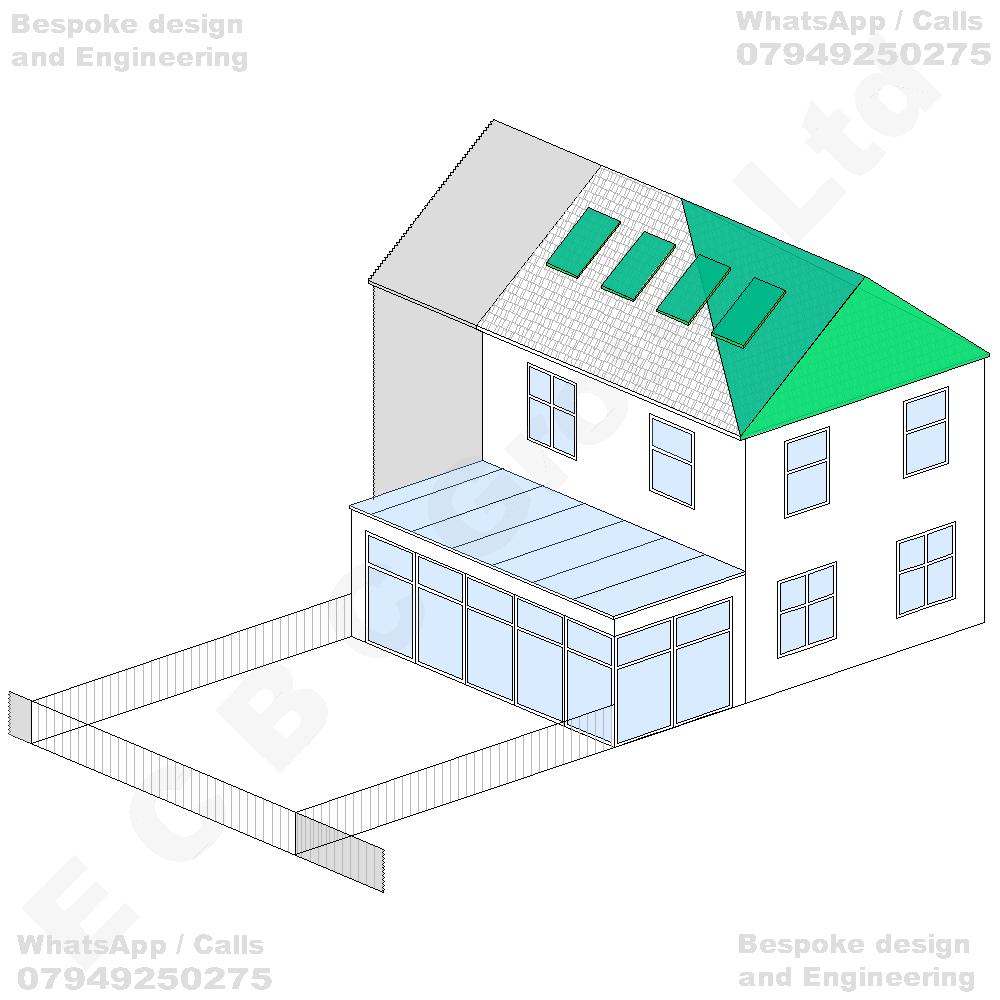
Alterations to the existing hipped roof structure, including the reconfiguration of the roof slope and adjoining hipped roof section, together with the installation of rooflights to provide additional natural daylight and ventilation to the roof-space accommodation, and associated alterations to the existing roof coverings, roof structure and internal layout of the dwellinghouse.
GO TO STEP 3 - Get a Guaranteed Quote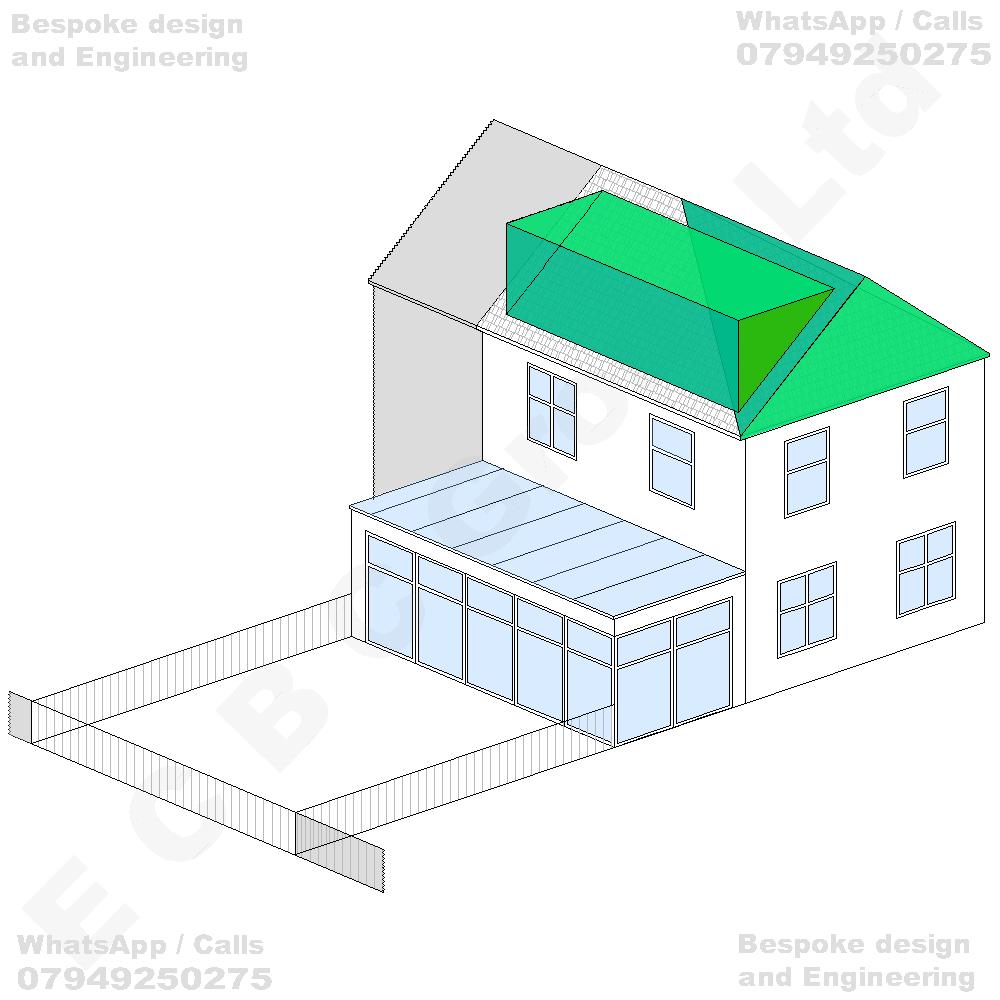
Construction of a rear dormer roof extension incorporating a flat / pitched roof , together with alterations to the existing hipped roof structure and adjoining roof slopes, to provide additional usable residential accommodation within the roof space, including associated alterations to the existing roof configuration, roof coverings, external openings and internal layout of the dwellinghouse.
GO TO STEP 3 - Get a Guaranteed Quote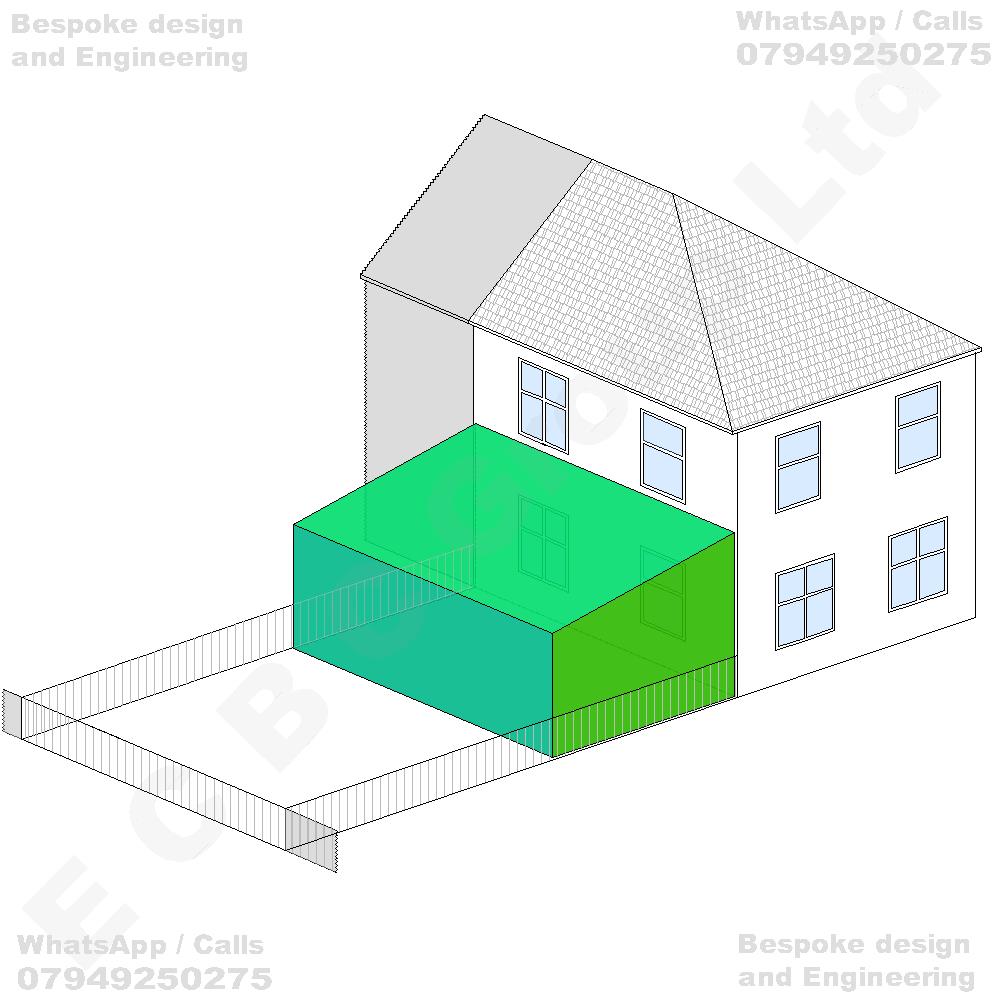
Erection of a single-storey rear extension incorporating a flat / pitched roof , replacing or incorporating the footprint of the existing single-storey glazed rear extension, to provide additional ground-floor residential accommodation, together with associated alterations to the existing rear elevation, external openings and internal layout of the dwellinghouse.
GO TO STEP 3 - Get a Guaranteed Quote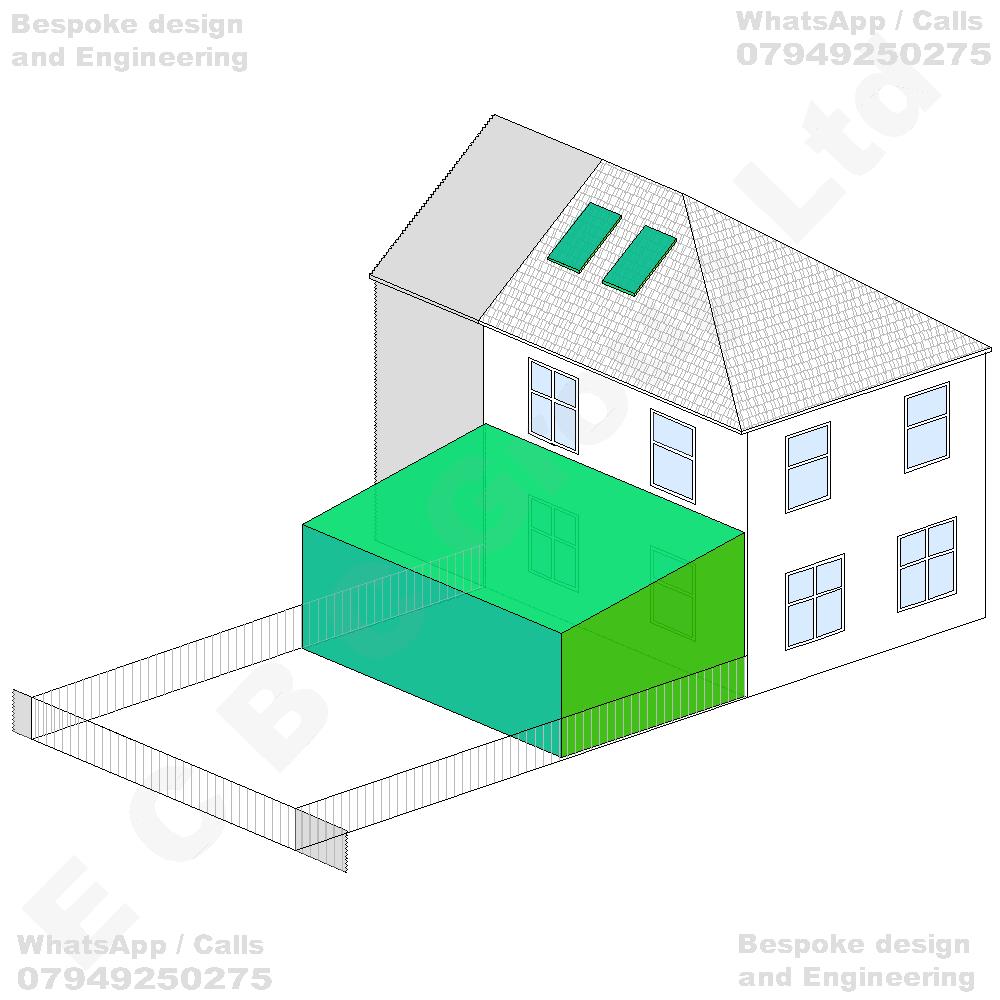
Erection of a single-storey rear extension incorporating a flat / pitched roof , replacing or incorporating the footprint of the existing single-storey glazed rear extension, together with the installation of rooflights within the existing rear roof slope, to provide additional ground-floor residential accommodation and natural daylight to the roof space, including associated alterations to the existing rear elevation, roof coverings, external openings and internal layout of the dwellinghouse.
GO TO STEP 3 - Get a Guaranteed Quote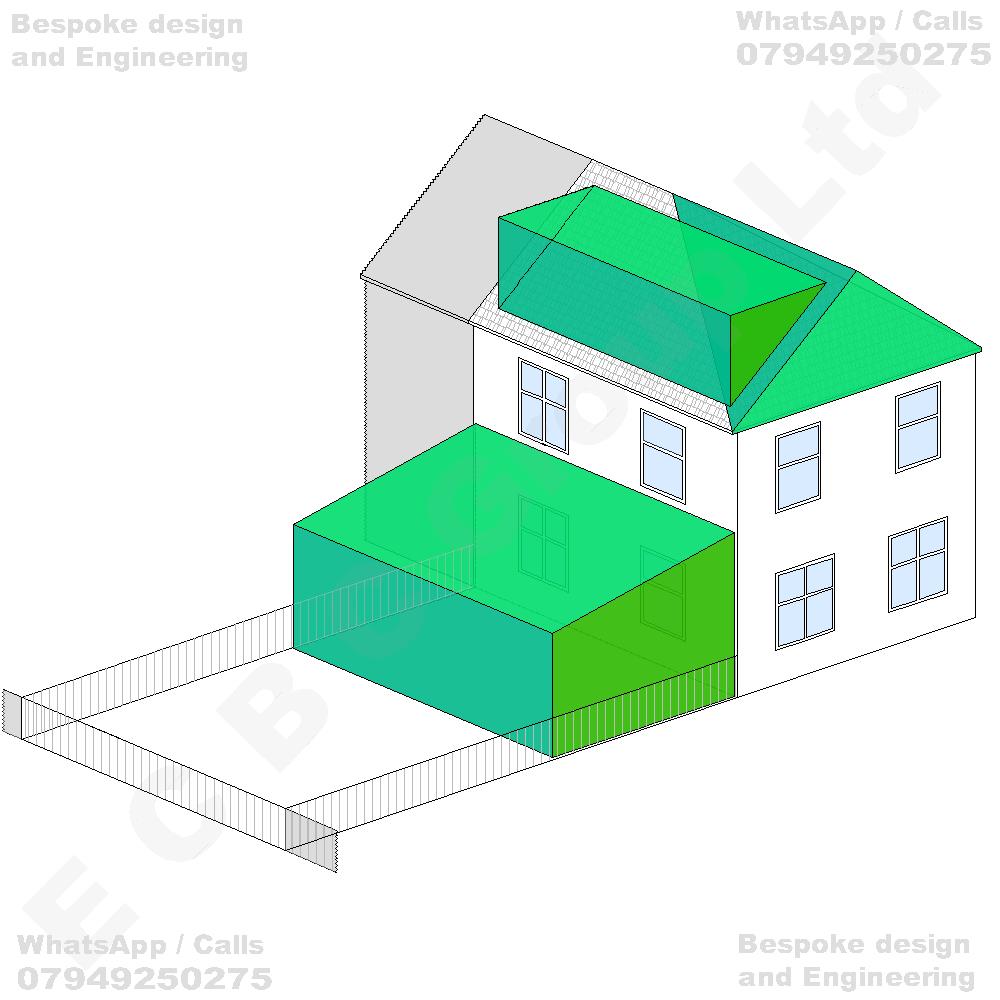
Erection of a single-storey rear extension incorporating a flat / pitched roof , replacing or incorporating the footprint of the existing single-storey glazed rear extension, together with the construction of a rear dormer roof extension incorporating a flat / pitched roof and associated alterations to the existing hipped roof structure, to provide additional residential accommodation at ground-floor and roof-space levels, including associated alterations to the existing rear elevation, roof configuration, external openings and internal layout of the dwellinghouse.
GO TO STEP 3 - Get a Guaranteed Quote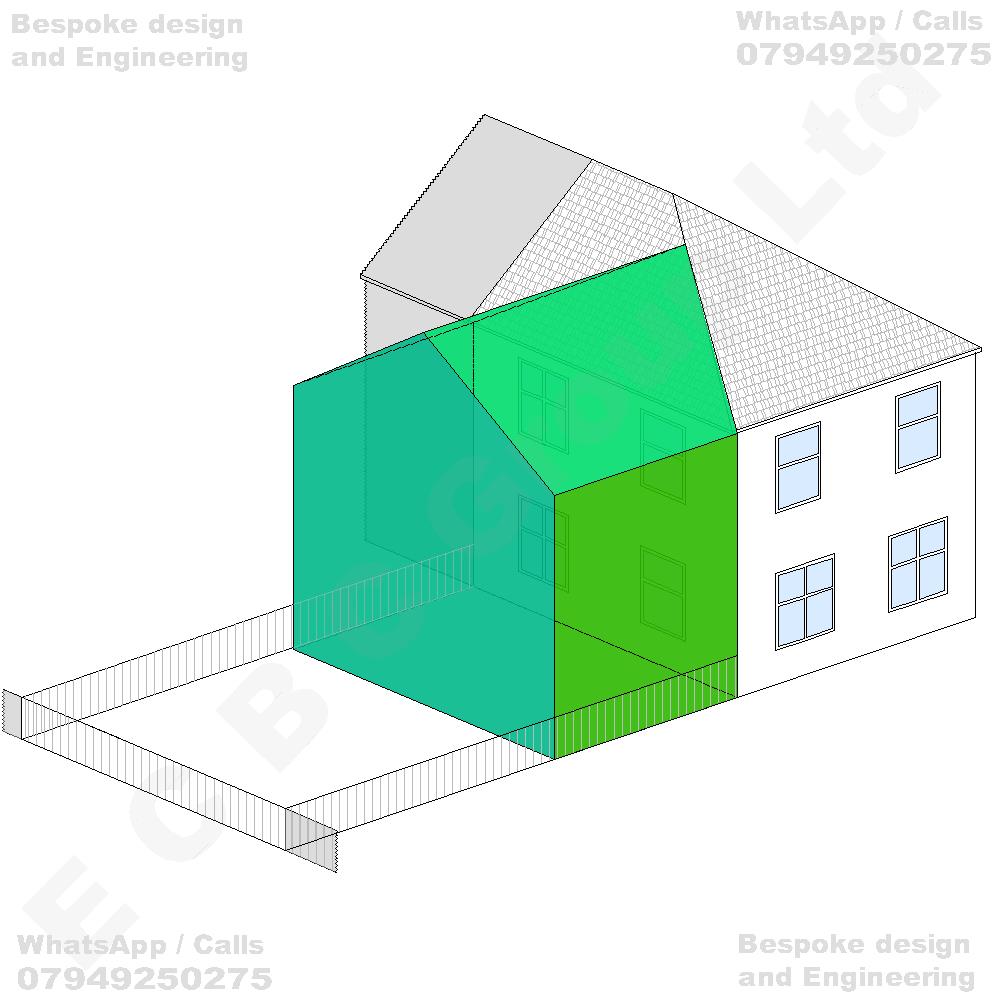
Erection of a two-storey rear extension incorporating a flat / pitched roof adjoining the existing main roof structure, replacing or incorporating the footprint of the existing single-storey glazed rear extension, to provide additional residential accommodation at ground-floor and first-floor levels, together with associated alterations to the existing rear elevation, roof configuration, external openings and internal layout of the dwellinghouse.
GO TO STEP 3 - Get a Guaranteed Quote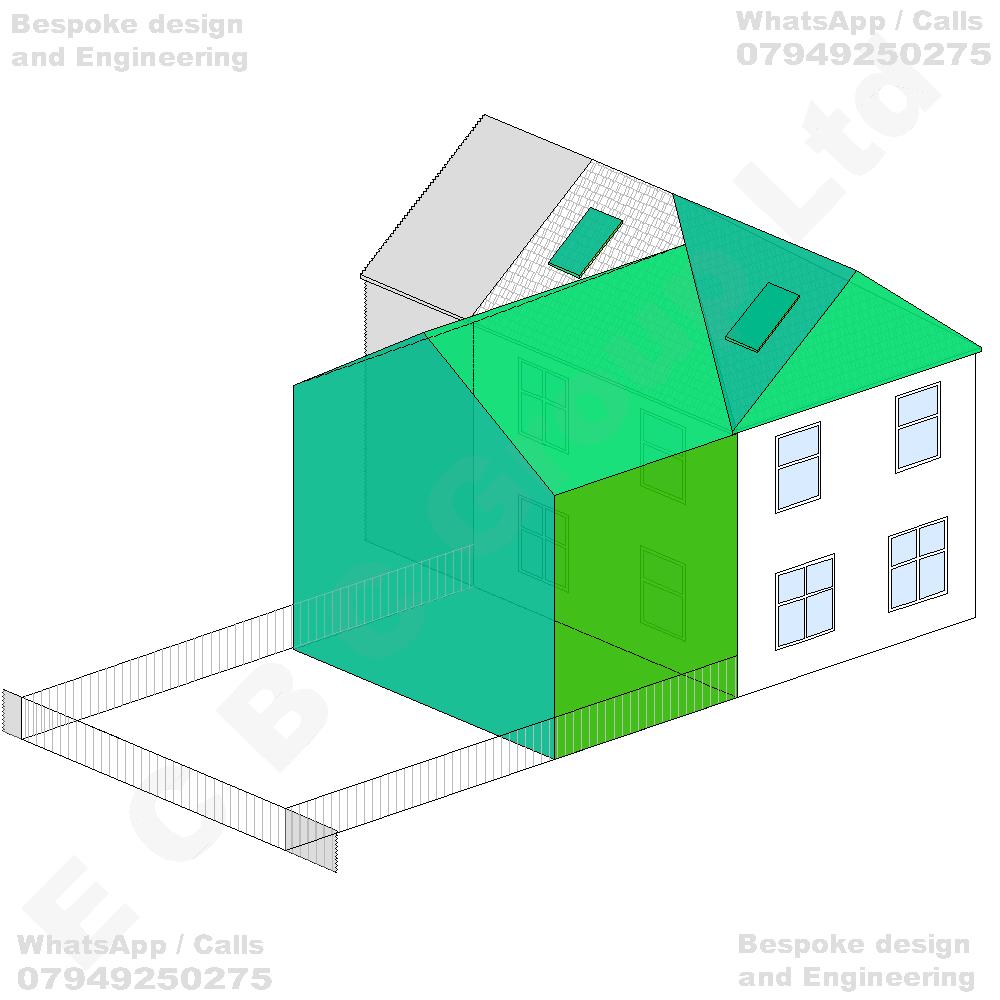
Erection of a two-storey rear extension incorporating a flat / pitched roof adjoining the existing main roof structure, together with alterations to the existing hipped roof configuration and the installation of rooflights within the rear roof slopes, to provide additional residential accommodation at ground-floor and first-floor levels and improved natural daylight to the roof space, including associated alterations to the existing rear elevation, roof structure, external openings and internal layout of the dwellinghouse.
GO TO STEP 3 - Get a Guaranteed Quote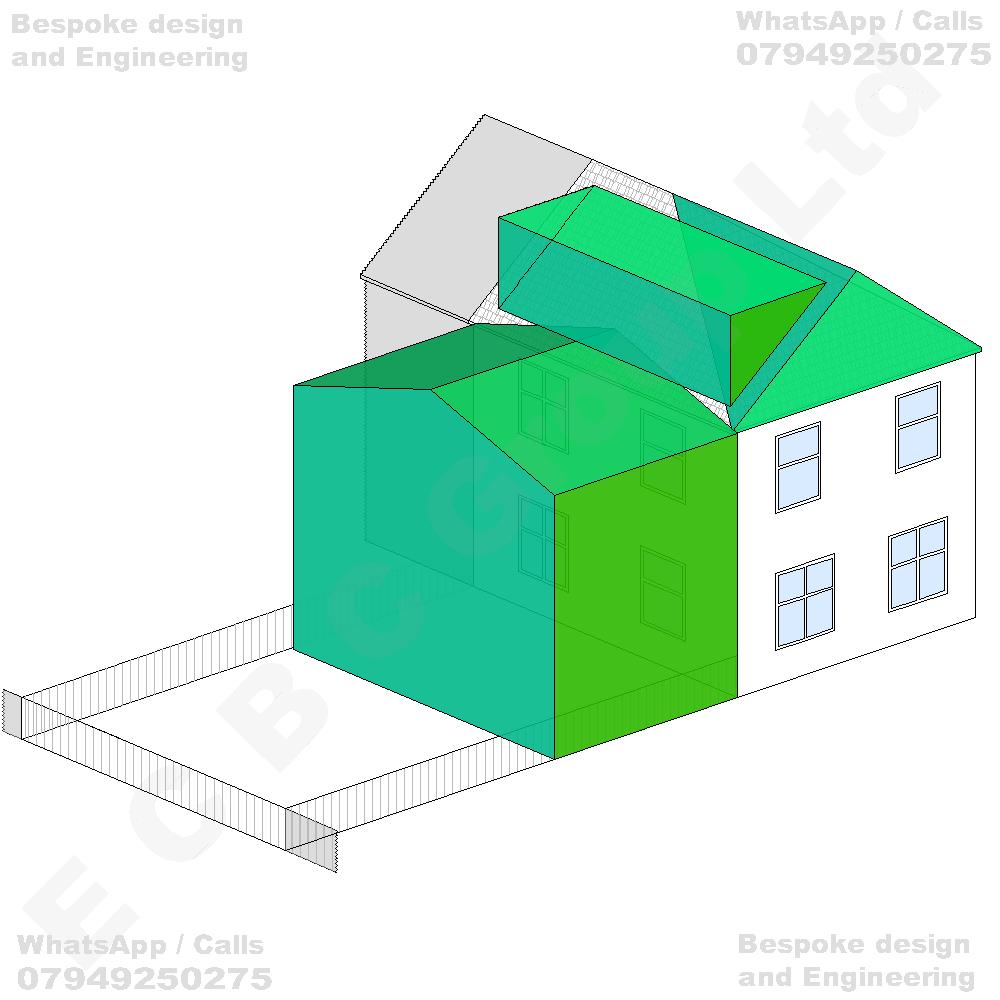
Erection of a two-storey rear extension incorporating a flat / pitched roof adjoining the existing main roof structure, together with the construction of a rear dormer roof extension incorporating a flat / pitched roof and associated alterations to the existing hipped roof configuration, to provide additional residential accommodation at ground-floor, first-floor and roof-space levels, including associated alterations to the existing rear elevation, roof structure, external openings and internal layout of the dwellinghouse.
GO TO STEP 3 - Get a Guaranteed Quote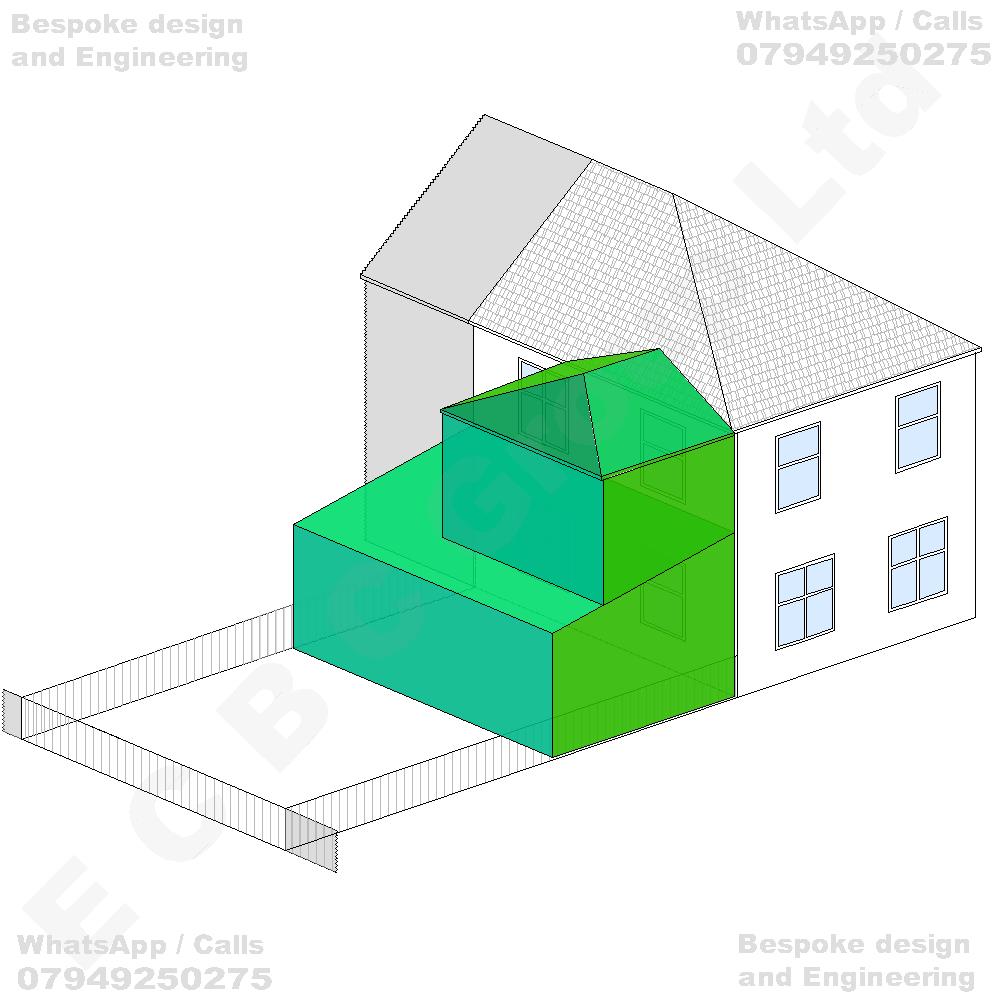
Erection of a part single-storey and part two-storey rear extension, comprising a projecting single-storey rear extension incorporating a flat / pitched roof and a two-storey rear extension incorporating a flat / pitched roof adjoining the existing dwellinghouse, to provide additional residential accommodation at ground-floor and first-floor levels, together with associated alterations to the existing rear elevation, roof configuration, external openings and internal layout of the dwellinghouse.
GO TO STEP 3 - Get a Guaranteed Quote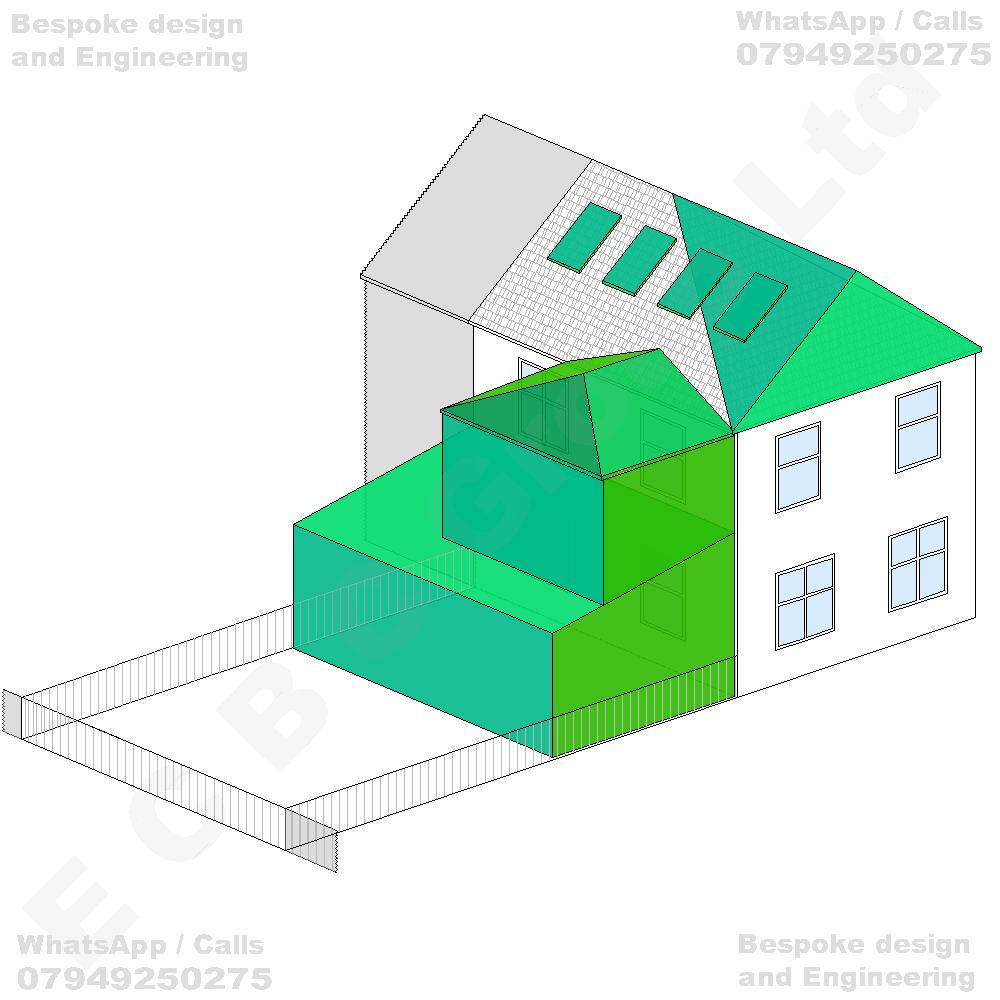
Erection of a part single-storey and part two-storey rear extension, comprising a projecting single-storey rear extension incorporating a flat / pitched roof and a two-storey rear extension incorporating a flat / pitched roof, together with alterations to the existing hipped roof configuration and the installation of rooflights within the rear roof slopes, to provide additional residential accommodation and improved natural daylight to the roof space, including associated alterations to the existing rear elevation, roof structure, external openings and internal layout of the dwellinghouse.
GO TO STEP 3 - Get a Guaranteed Quote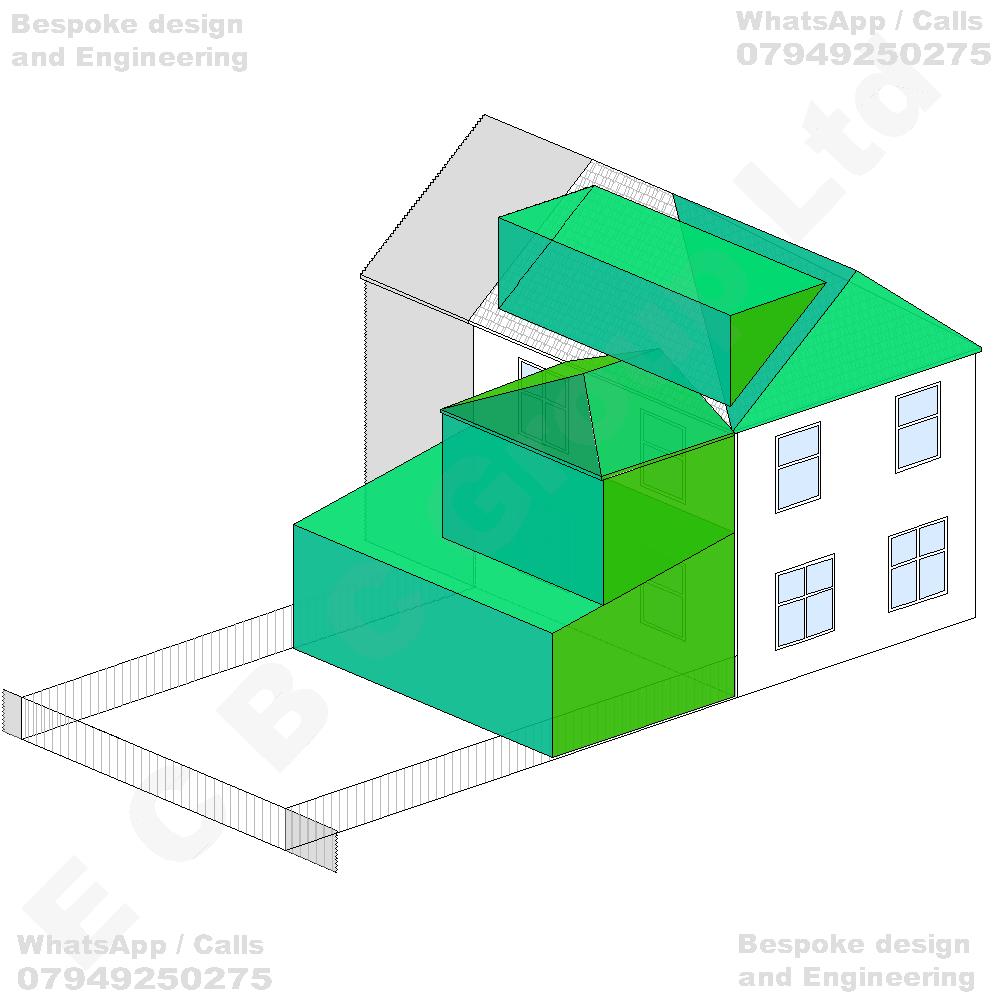
Erection of a part single-storey and part two-storey rear extension, comprising a projecting single-storey rear extension incorporating a flat / pitched roof and a two-storey rear extension incorporating a flat / pitched roof, together with the construction of a rear dormer roof extension incorporating a flat / pitched roof and alterations to the existing hipped roof configuration, to provide additional residential accommodation at ground-floor, first-floor and roof-space levels, including associated alterations to the existing rear elevation, roof structure, external openings and internal layout of the dwellinghouse.
GO TO STEP 3 - Get a Guaranteed Quote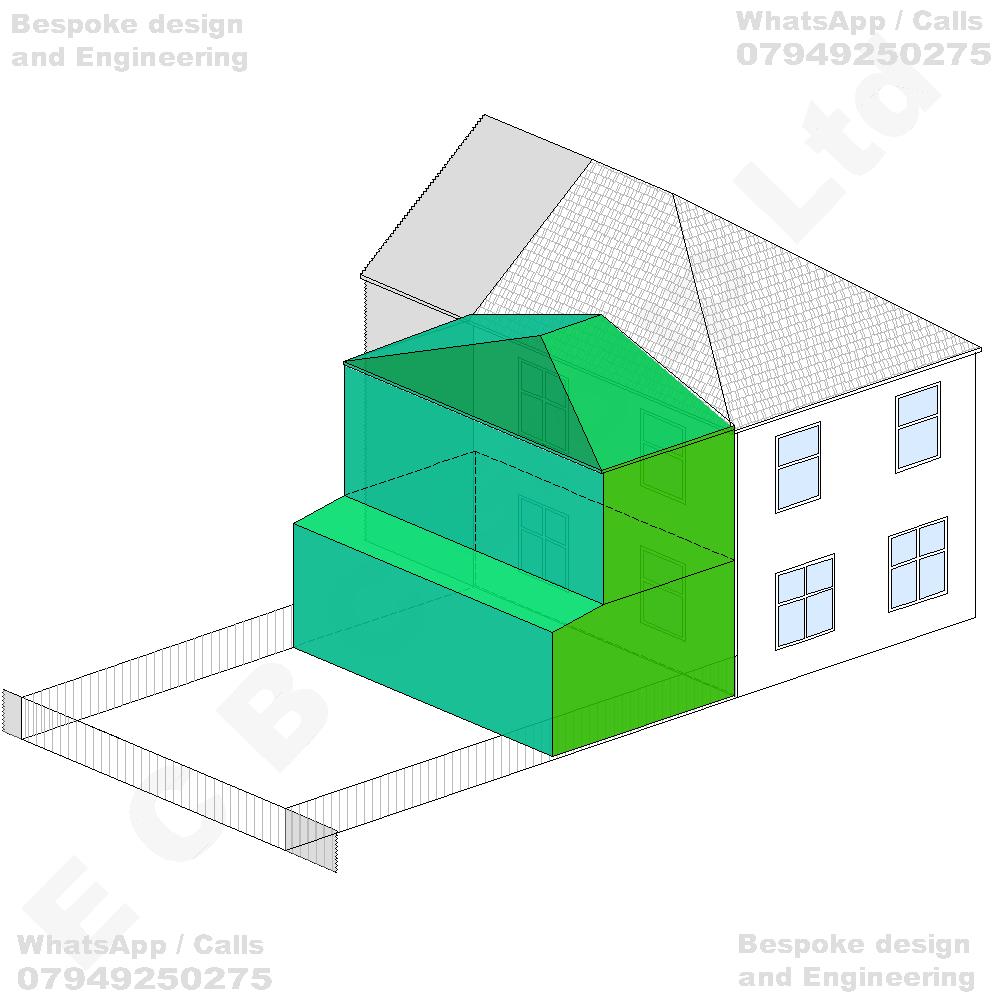
Erection of a part single-storey and part two-storey rear extension, comprising a projecting single-storey rear extension incorporating a flat / pitched roof and a wider two-storey rear extension incorporating a flat / pitched roof adjoining the existing main roof structure, to provide additional residential accommodation at ground-floor and first-floor levels, together with associated alterations to the existing rear elevation, roof configuration, external openings and internal layout of the dwellinghouse.
GO TO STEP 3 - Get a Guaranteed Quote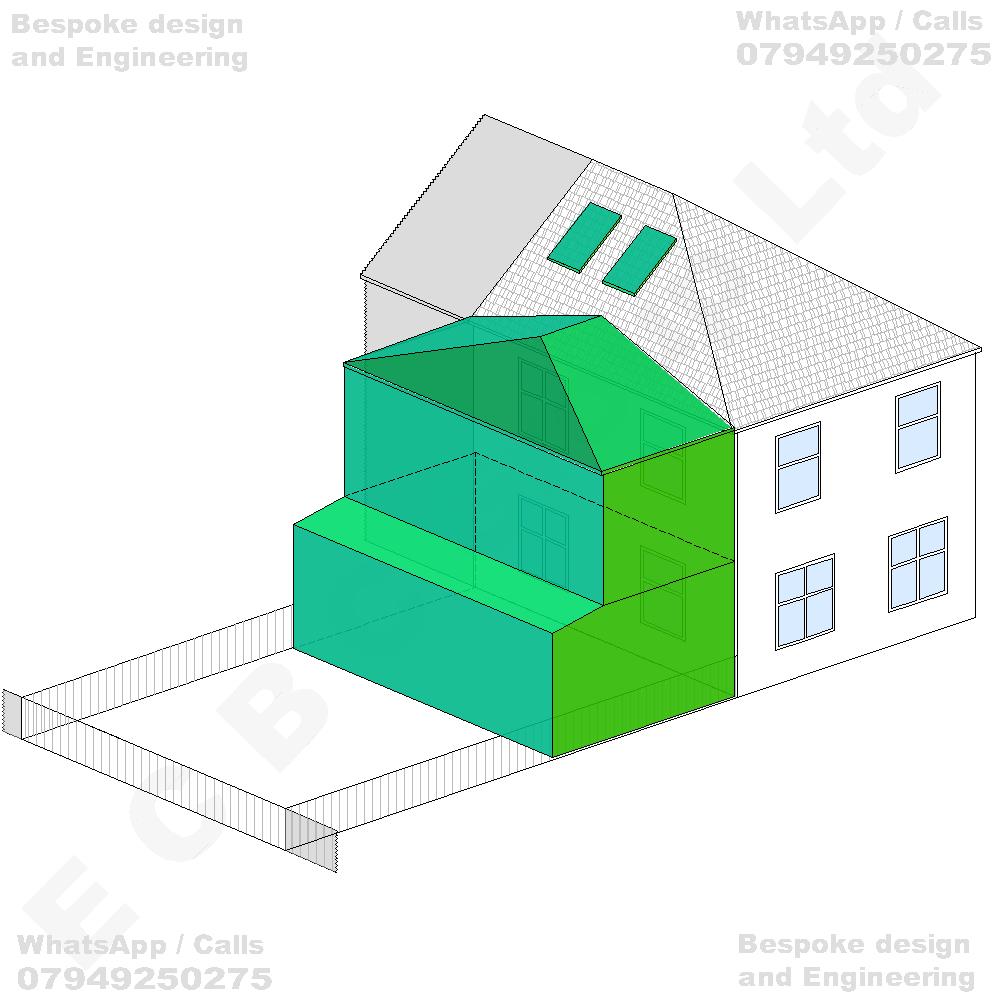
Erection of a part single-storey and part two-storey rear extension, comprising a projecting single-storey rear extension incorporating a flat / pitched roof and a wider two-storey rear extension incorporating a flat / pitched roof, together with the installation of rooflights within the existing rear roof slope, to provide additional residential accommodation and natural daylight to the roof space, including associated alterations to the existing rear elevation, roof coverings, external openings and internal layout of the dwellinghouse.
GO TO STEP 3 - Get a Guaranteed Quote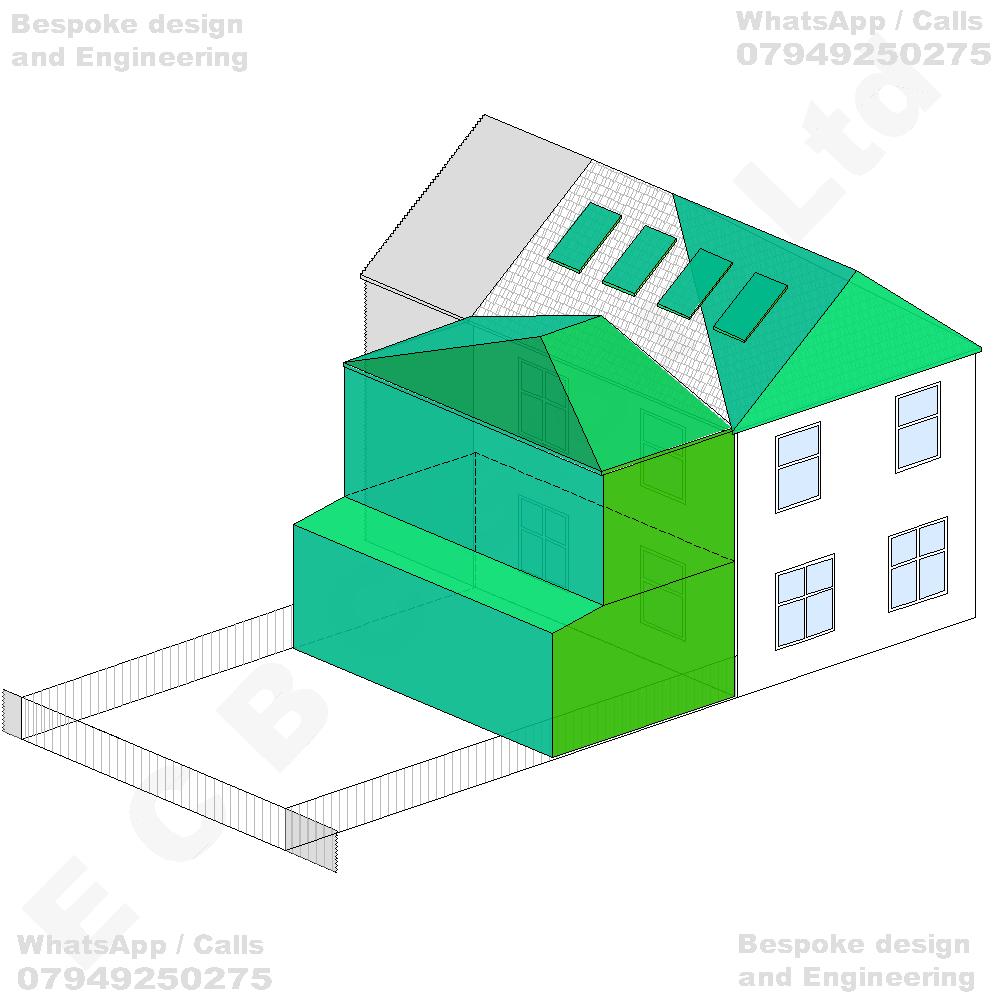
Erection of a part single-storey and part two-storey rear extension, comprising a projecting single-storey rear extension incorporating a flat / pitched roof and a wider two-storey rear extension incorporating a flat / pitched roof, together with alterations to the existing hipped roof configuration and the installation of rooflights within the rear roof slopes, to provide additional residential accommodation and improved natural daylight to the roof space, including associated alterations to the existing rear elevation, roof structure, external openings and internal layout of the dwellinghouse.
GO TO STEP 3 - Get a Guaranteed Quote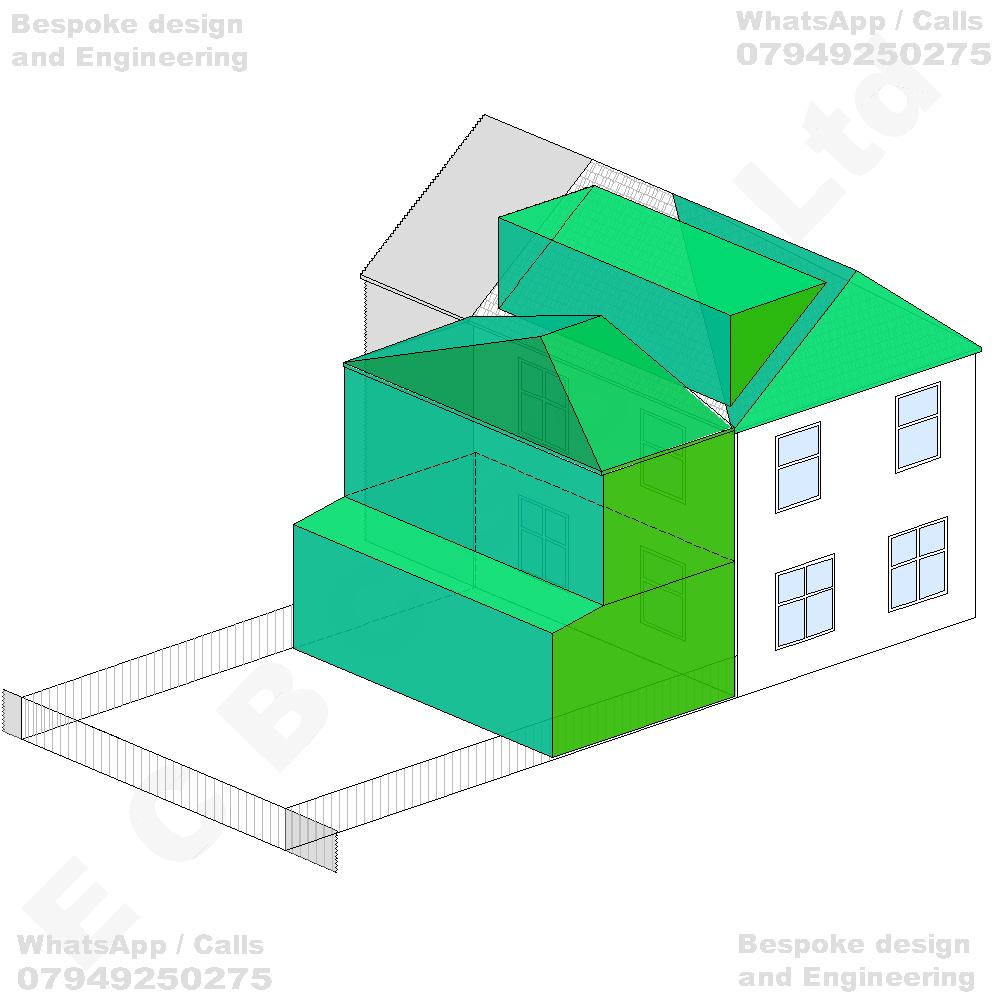
Erection of a part single-storey and part two-storey rear extension, comprising a projecting single-storey rear extension incorporating a flat / pitched roof and a wider two-storey rear extension incorporating a flat / pitched roof, together with the construction of a rear dormer roof extension incorporating a flat / pitched roof and alterations to the existing hipped roof configuration, to provide additional residential accommodation at ground-floor, first-floor and roof-space levels, including associated alterations to the existing rear elevation, roof structure, external openings and internal layout of the dwellinghouse.
GO TO STEP 3 - Get a Guaranteed Quote