Planning applications
Existing house
Semi-detached / End of Terrace
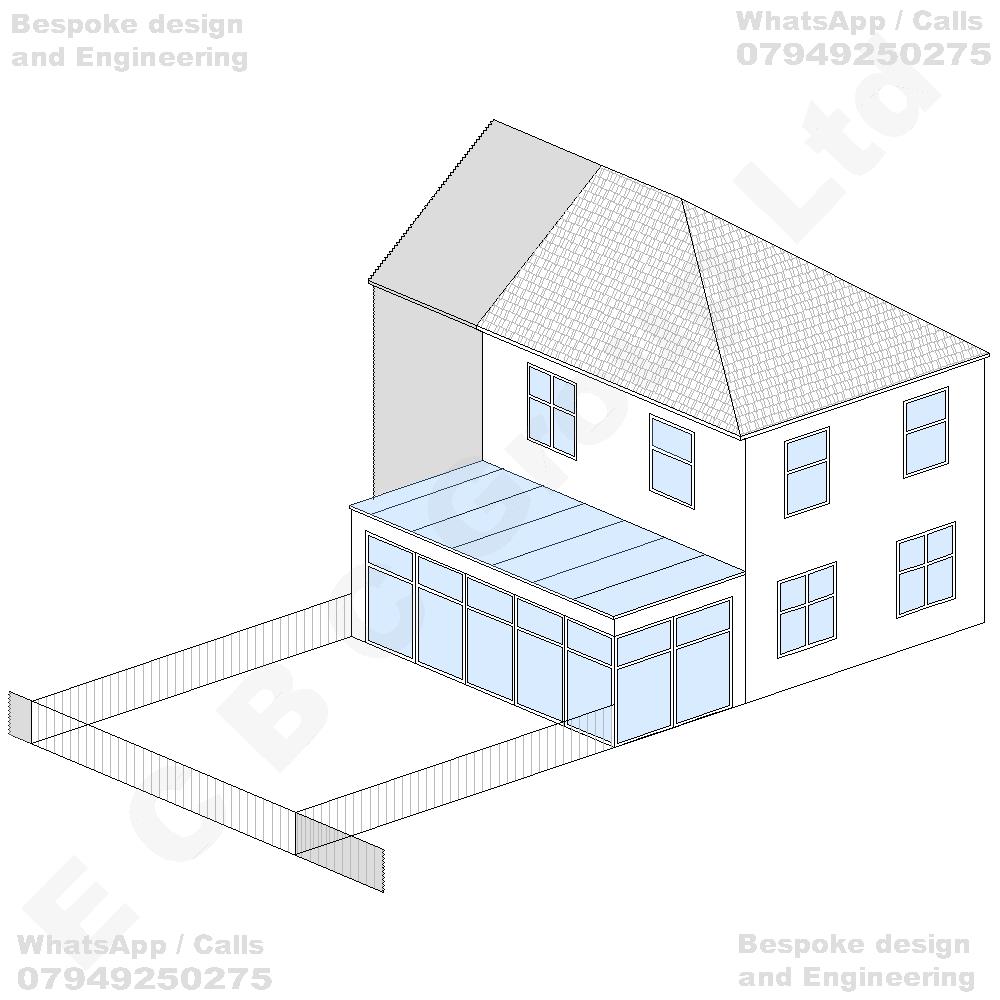
Proposed house
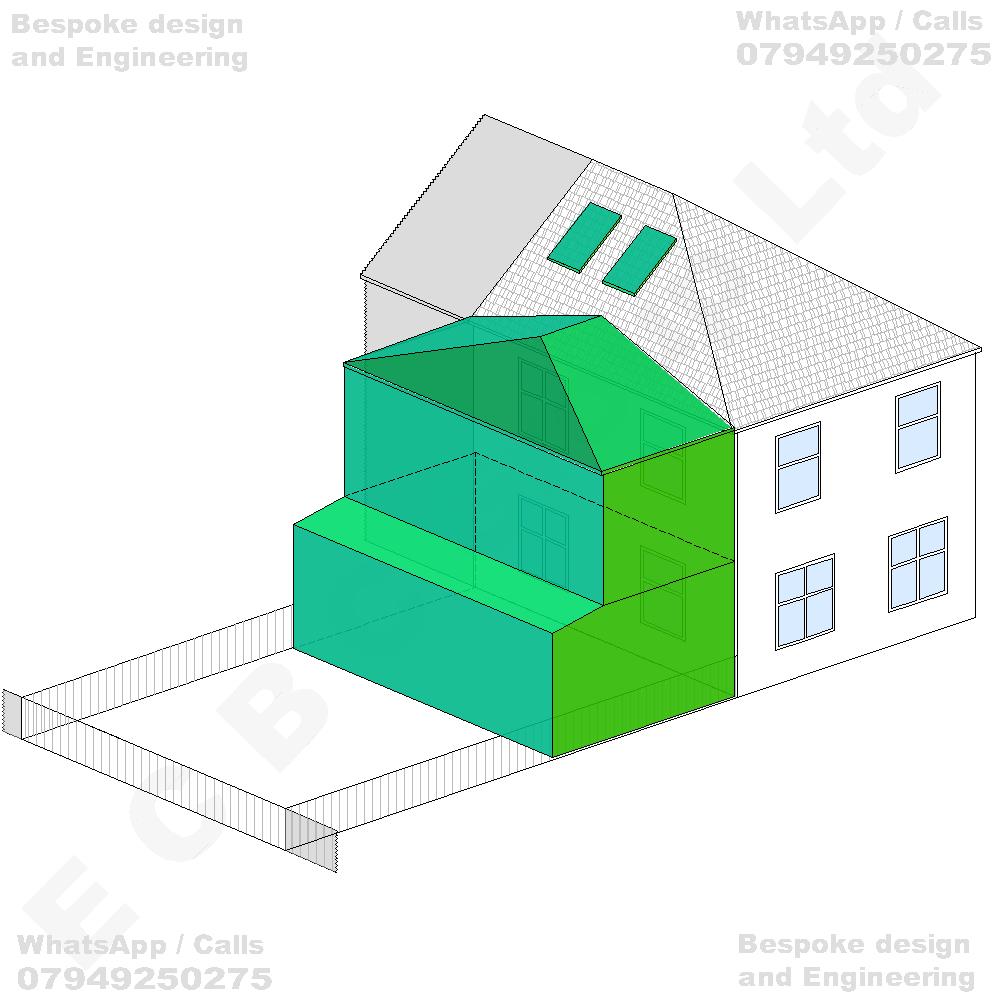
Erection of a part single-storey and part two-storey rear extension, comprising a projecting single-storey rear extension incorporating a flat / pitched roof and a wider two-storey rear extension incorporating a flat / pitched roof, together with the installation of rooflights within the existing rear roof slope, to provide additional residential accommodation and natural daylight to the roof space, including associated alterations to the existing rear elevation, roof coverings, external openings and internal layout of the dwellinghouse.