Чертежи для консула

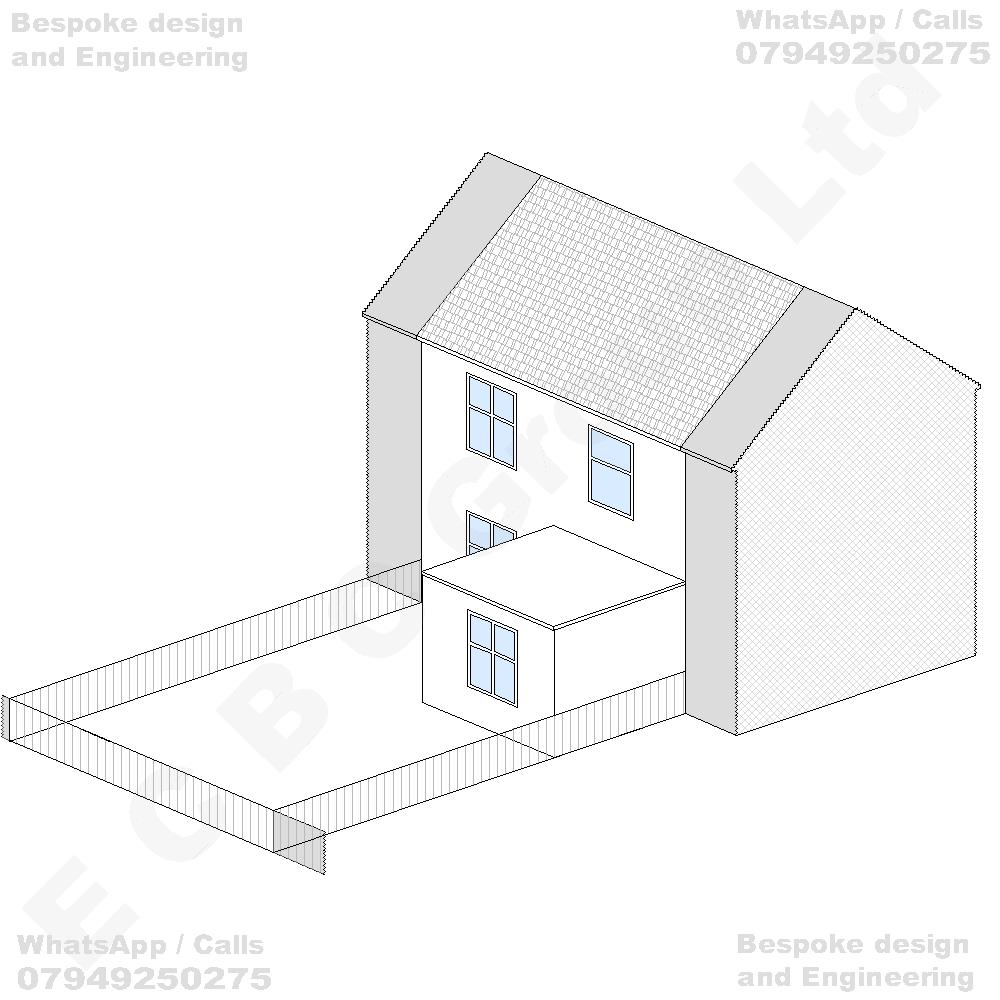
Существующий дом

Terraced house
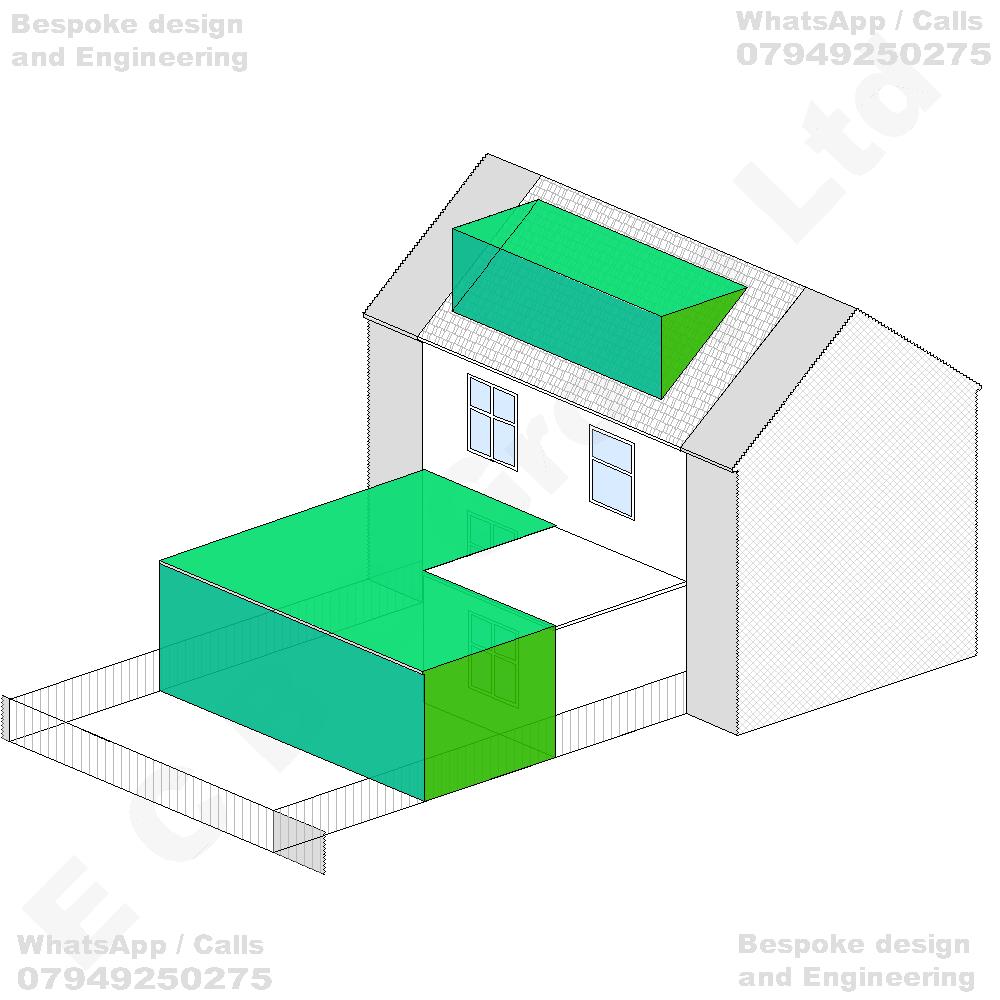
Планируемый дом

Erection of a single-storey L-shaped rear extension with a flat roof, incorporating the infilling of the existing side-return area and an enlarged rearward projection adjoining the existing ground-floor extension, together with conversion of the existing loft space to provide habitable accommodation, including construction of a rear dormer roof extension and associated alterations to the existing roofline, internal layout and rear elevations of the dwellinghouse
Гарантированная стоимость проекта

Проект: - Terraced house Erection of a single-storey L-shaped rear extension with a flat roof, incorporating the infilling of the existing side-return area and an enlarged rearward projection adjoining the existing ground-floor extension, together with conversion of the existing loft space to provide habitable accommodation, including construction of a rear dormer roof extension and associated alterations to the existing roofline, internal layout and rear elevations of the dwellinghouse (ID-819)

Сделать заказ

We’ll be in touch within 24 hours to Confirm project details. Once confirmed, we’ll issue a final quote.