Чертежи для консула
STEP 2 - SELECT PROPOSED EXTENSION
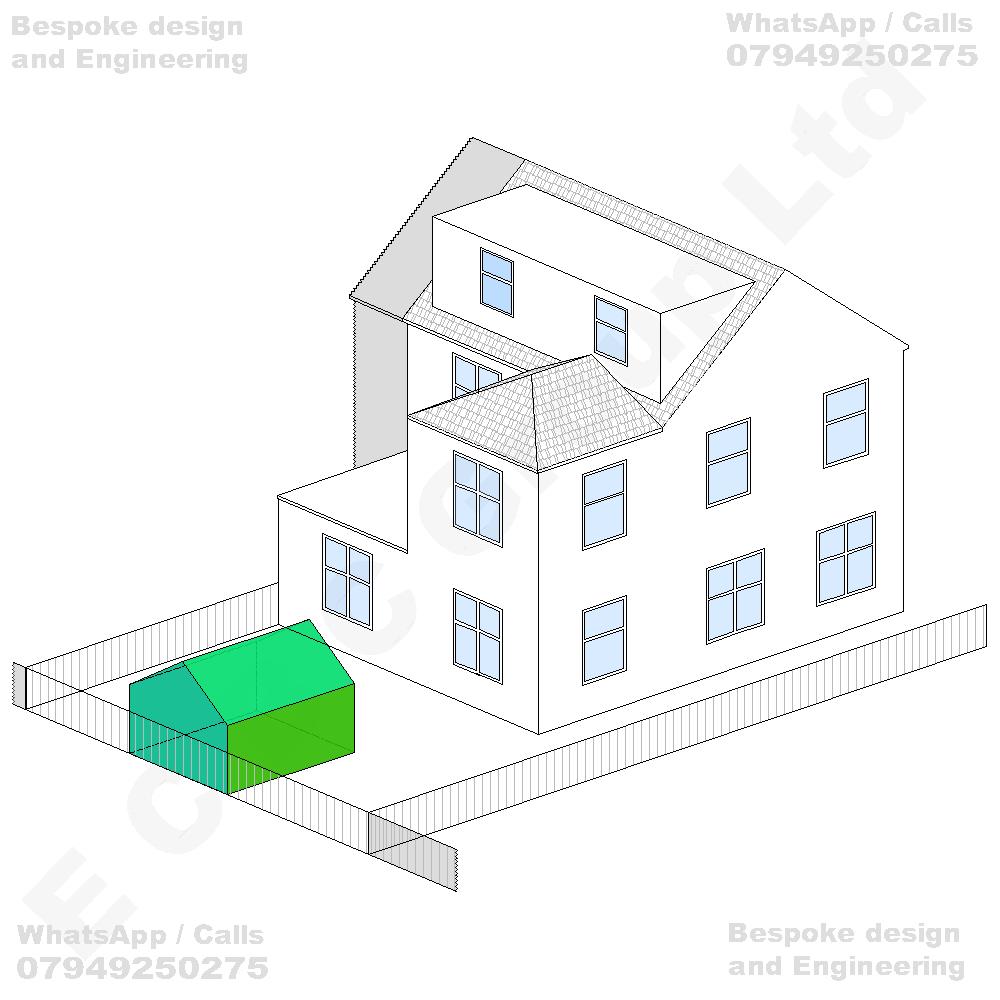
Erection of a single-storey detached outbuilding incorporating a flat / pitched roof within the rear garden of the existing dwellinghouse, for ancillary residential purposes incidental to the enjoyment of the main dwellinghouse, together with associated external works.
GO TO STEP 3 - Get a Guaranteed Quote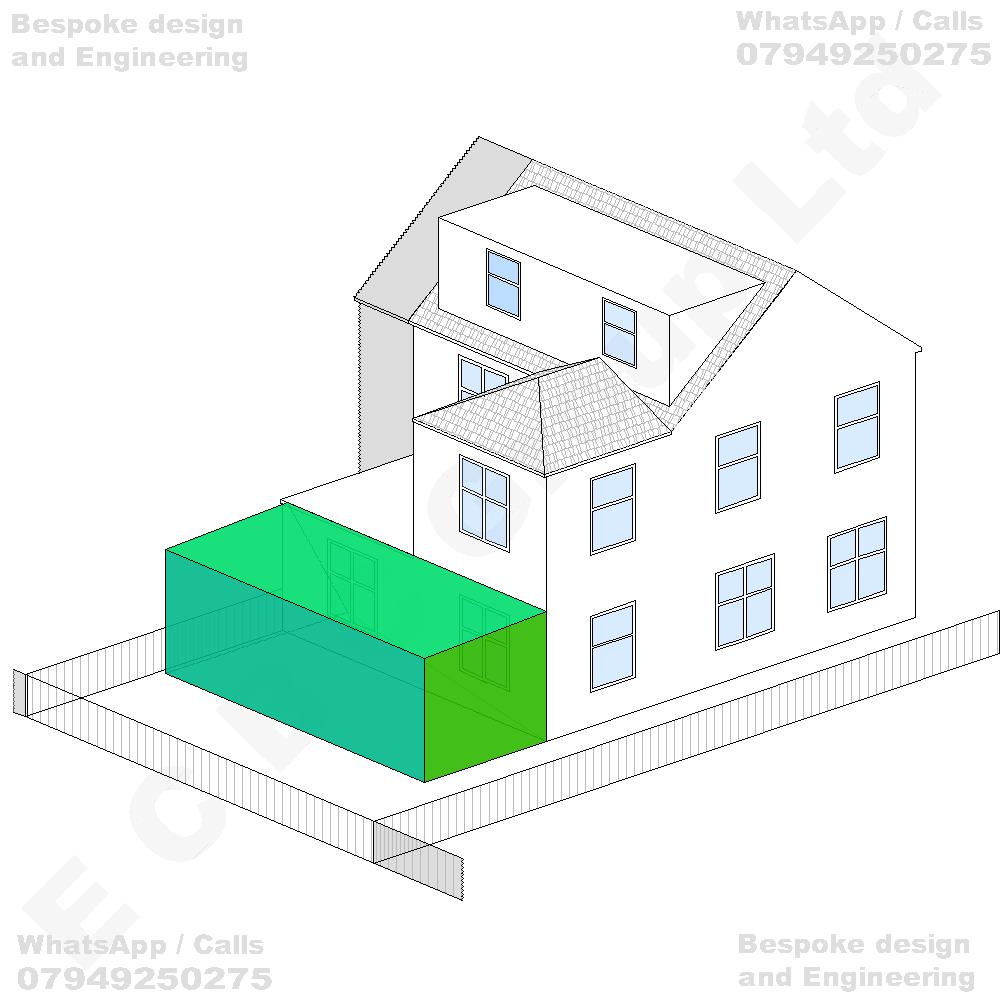
Erection of a single-storey rear extension incorporating a flat / pitched roof, adjoining the existing ground-floor rear projection and extending across part of the rear elevation of the dwellinghouse, to provide additional ground-floor residential accommodation, together with associated internal and external alterations to the dwellinghouse.
GO TO STEP 3 - Get a Guaranteed Quote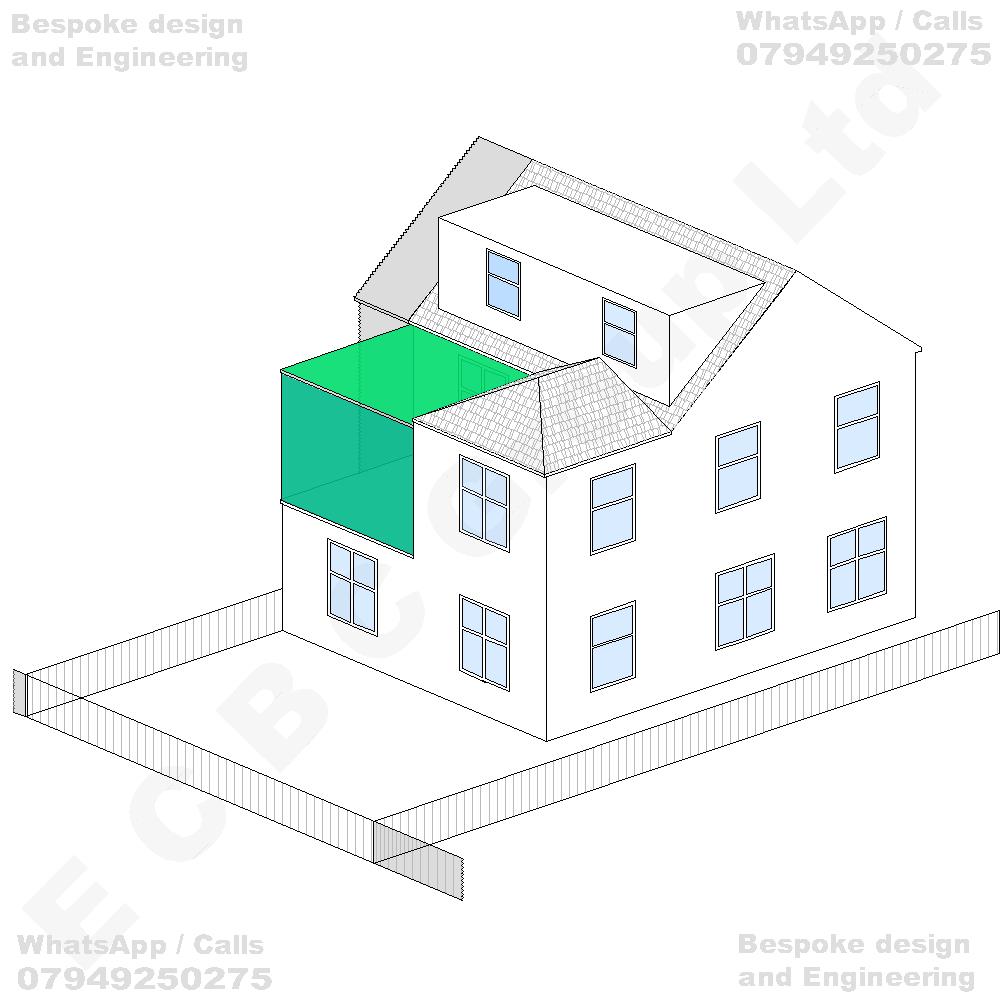
Erection of a first-floor rear infill extension above the existing single-storey rear projection, incorporating a flat / pitched roof and infilling the recessed area between the existing two-storey rear projection and the main dwellinghouse, to provide additional first-floor residential accommodation, together with associated internal and external alterations to the dwellinghouse.
GO TO STEP 3 - Get a Guaranteed Quote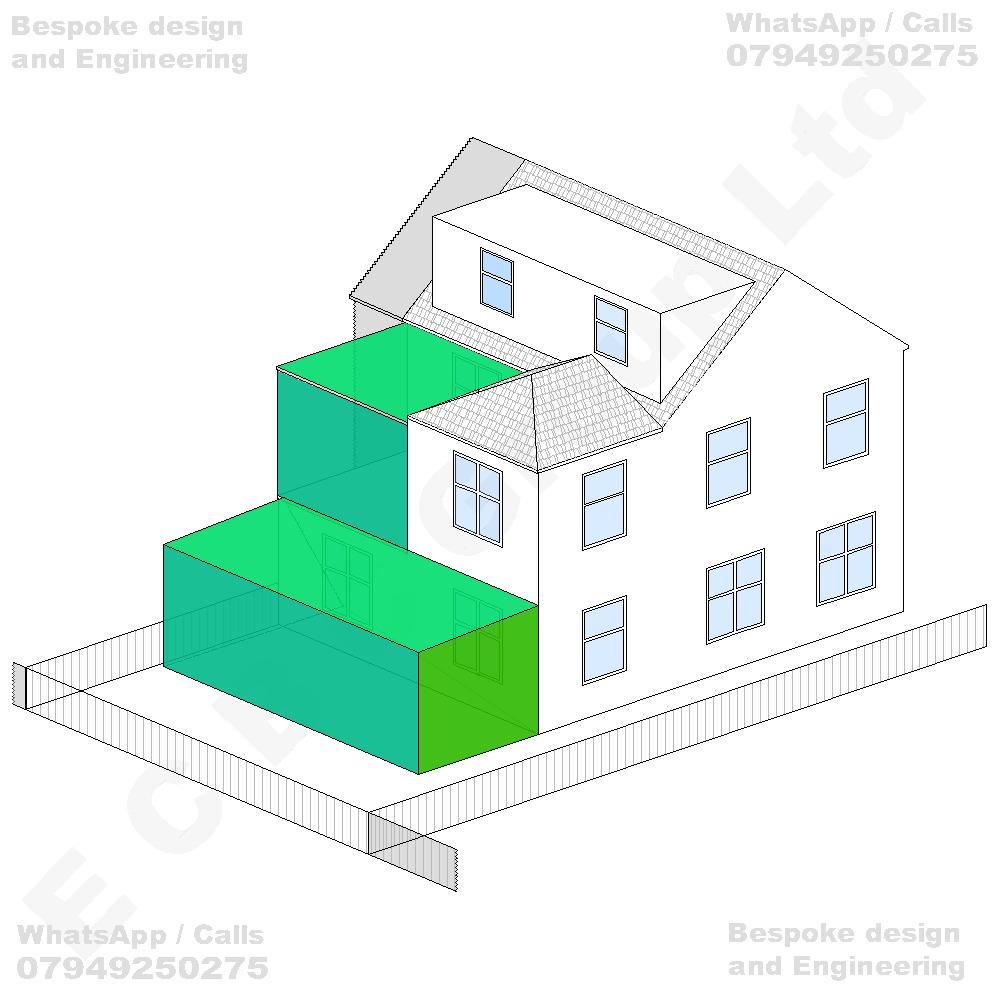
Erection of a single-storey rear extension incorporating a flat / pitched roof and extending across part of the rear elevation of the dwellinghouse, together with the construction of a first-floor rear infill extension above the existing single-storey rear projection, incorporating a flat / pitched roof and infilling the recessed area between the existing two-storey rear projection and the main dwellinghouse, to provide additional residential accommodation at ground-floor and first-floor levels, including associated internal and external alterations to the dwellinghouse.
GO TO STEP 3 - Get a Guaranteed Quote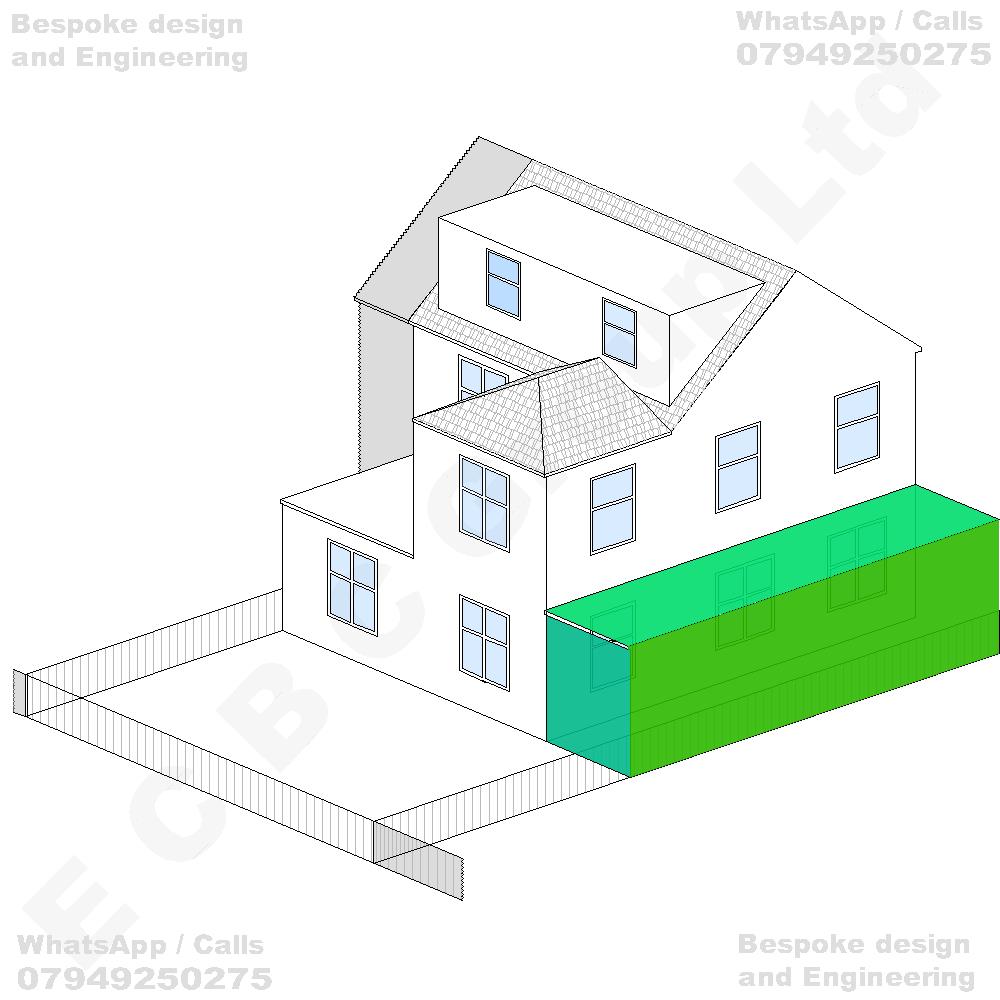
Erection of a single-storey side extension incorporating a flat / pitched roof, extending along the side elevation of the existing dwellinghouse to provide additional ground-floor residential accommodation and an enlarged ground-floor footprint, together with associated internal and external alterations to the dwellinghouse.
GO TO STEP 3 - Get a Guaranteed Quote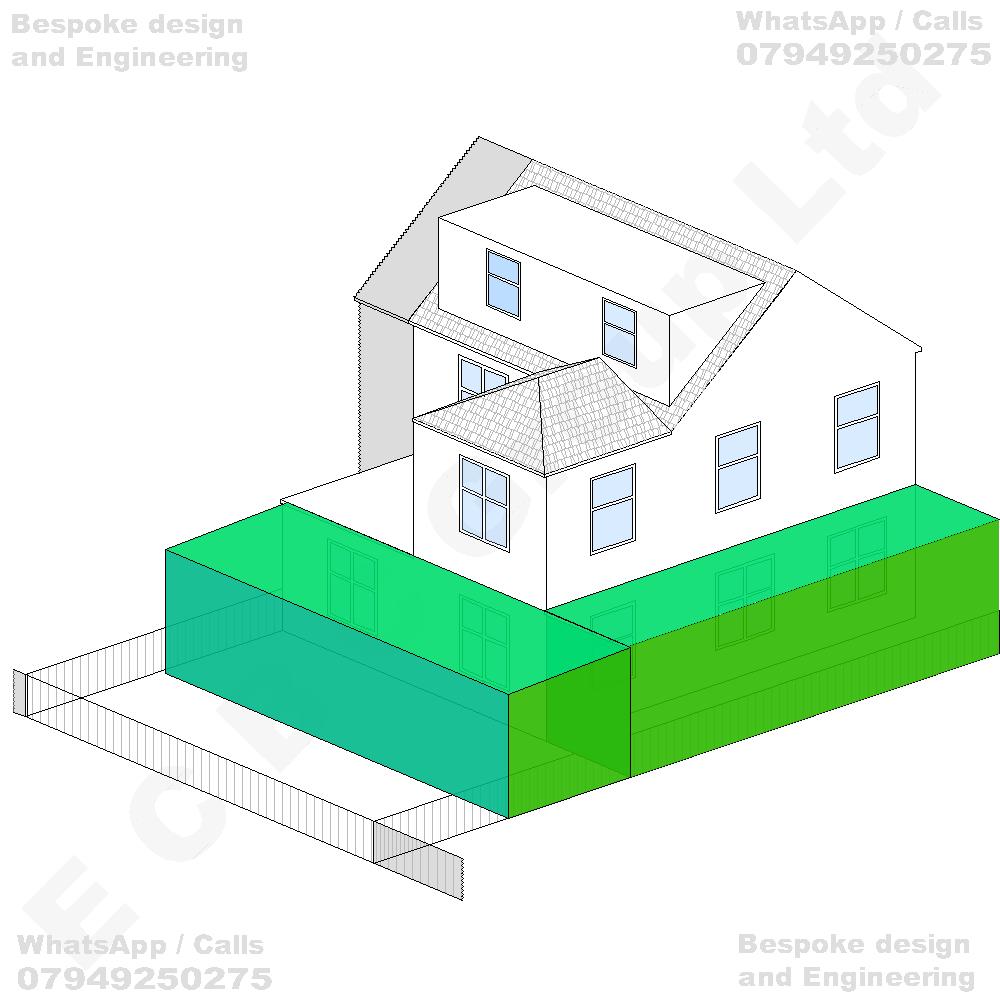
Erection of a single-storey side extension incorporating a flat / pitched roof and extending along the side elevation of the dwellinghouse, together with a single-storey rear infill extension adjoining the existing ground-floor rear projection, to provide additional ground-floor residential accommodation and an enlarged side and rear footprint, including associated internal and external alterations to the dwellinghouse.
GO TO STEP 3 - Get a Guaranteed Quote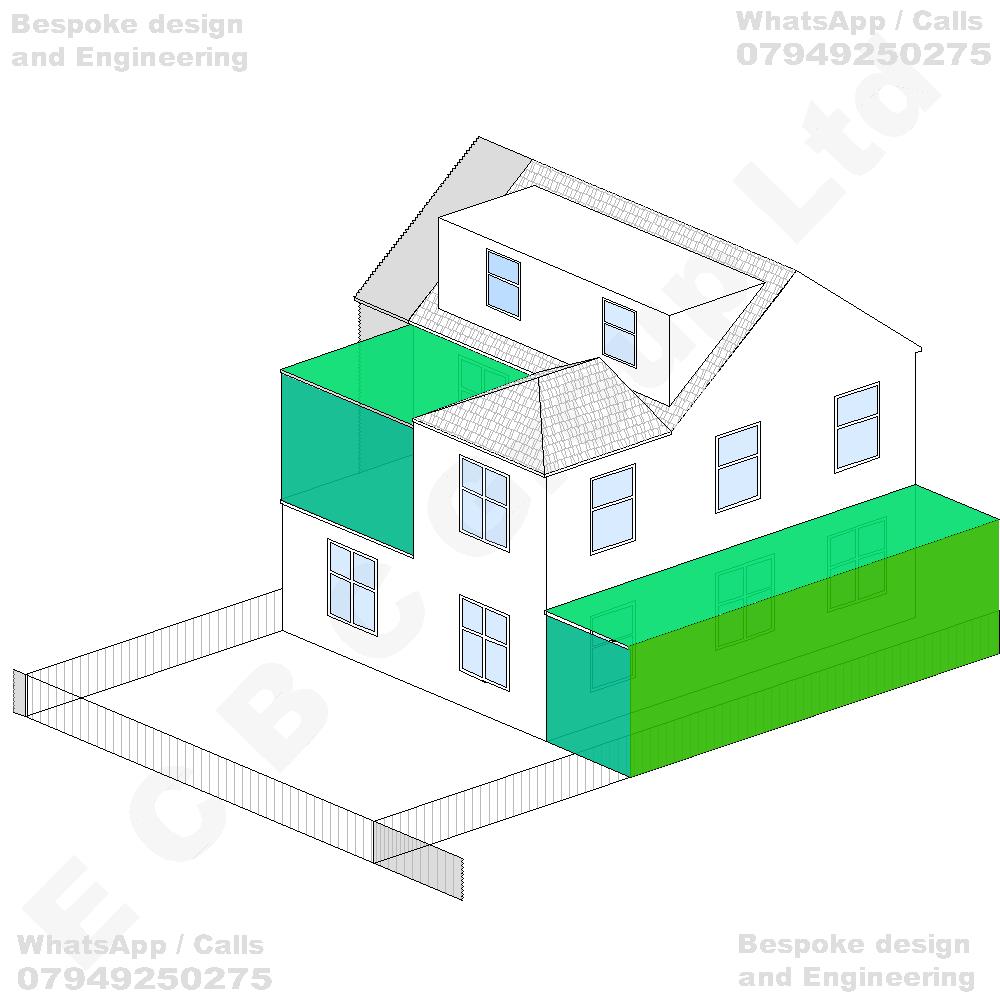
Erection of a single-storey side extension incorporating a flat / pitched roof and extending along the side elevation of the dwellinghouse, together with the construction of a first-floor rear infill extension above the existing single-storey rear projection, incorporating a flat / pitched roof and infilling the recessed area between the existing two-storey rear projection and the main dwellinghouse, to provide additional residential accommodation at ground-floor and first-floor levels, including associated internal and external alterations to the dwellinghouse.
GO TO STEP 3 - Get a Guaranteed Quote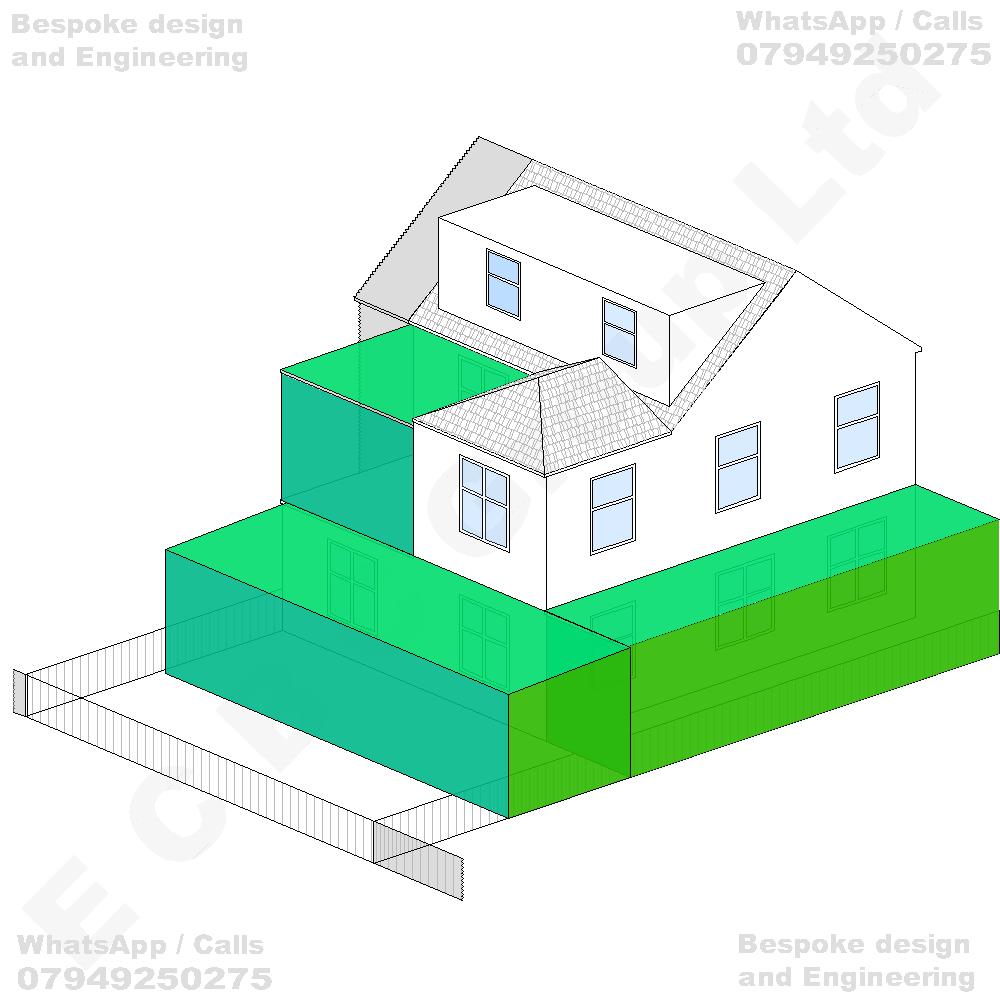
Erection of a single-storey rear extension incorporating a flat / pitched roof and adjoining the existing rear projection, together with the construction of a single-storey side extension incorporating a flat / pitched roof and extending along the side elevation of the dwellinghouse, to form an enlarged ground-floor footprint and provide additional residential accommodation, including associated internal and external alterations to the dwellinghouse.
GO TO STEP 3 - Get a Guaranteed Quote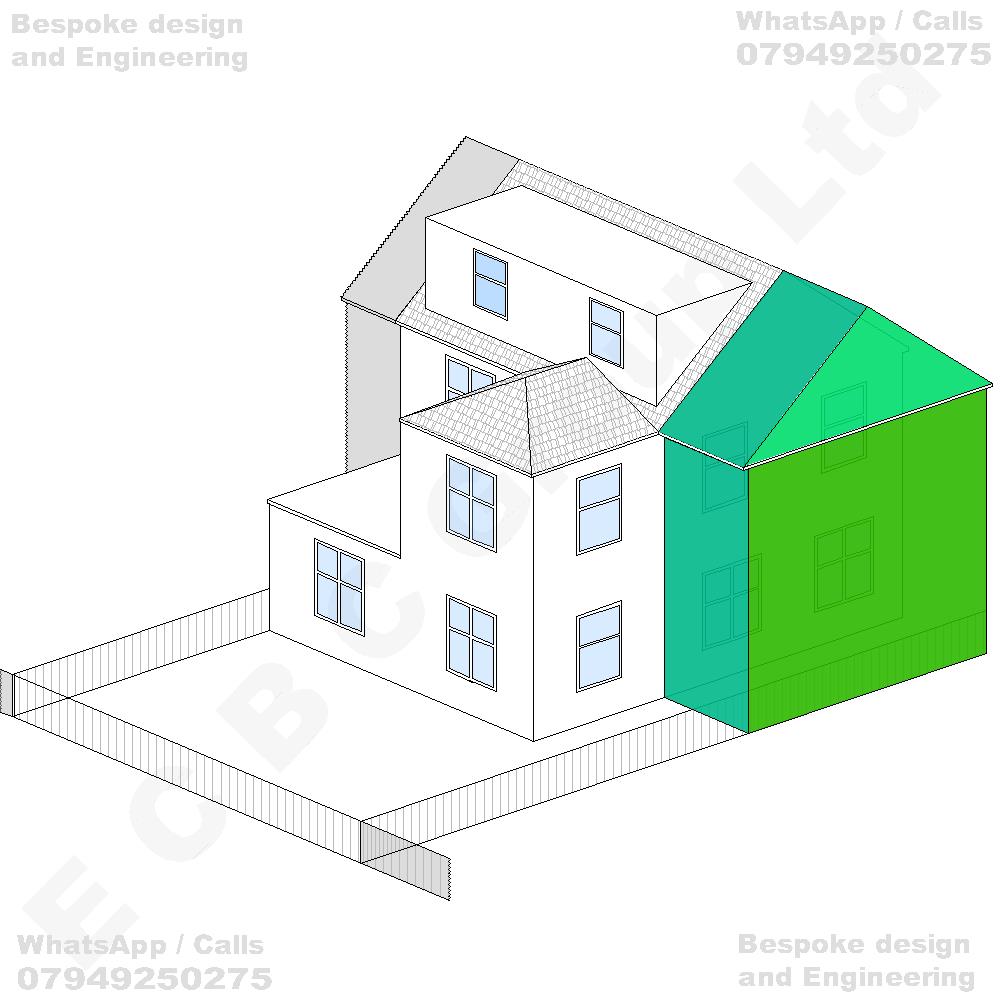
Erection of a single-storey rear and side wraparound extension incorporating a flat / pitched roof, extending along the side elevation and across part of the rear elevation of the dwellinghouse, together with the construction of a first-floor rear infill extension above the existing single-storey rear projection, incorporating a flat / pitched roof and infilling the recessed area between the existing two-storey rear projection and the main dwellinghouse, to provide additional residential accommodation at ground-floor and first-floor levels, including associated internal and external alterations to the dwellinghouse.
GO TO STEP 3 - Get a Guaranteed Quote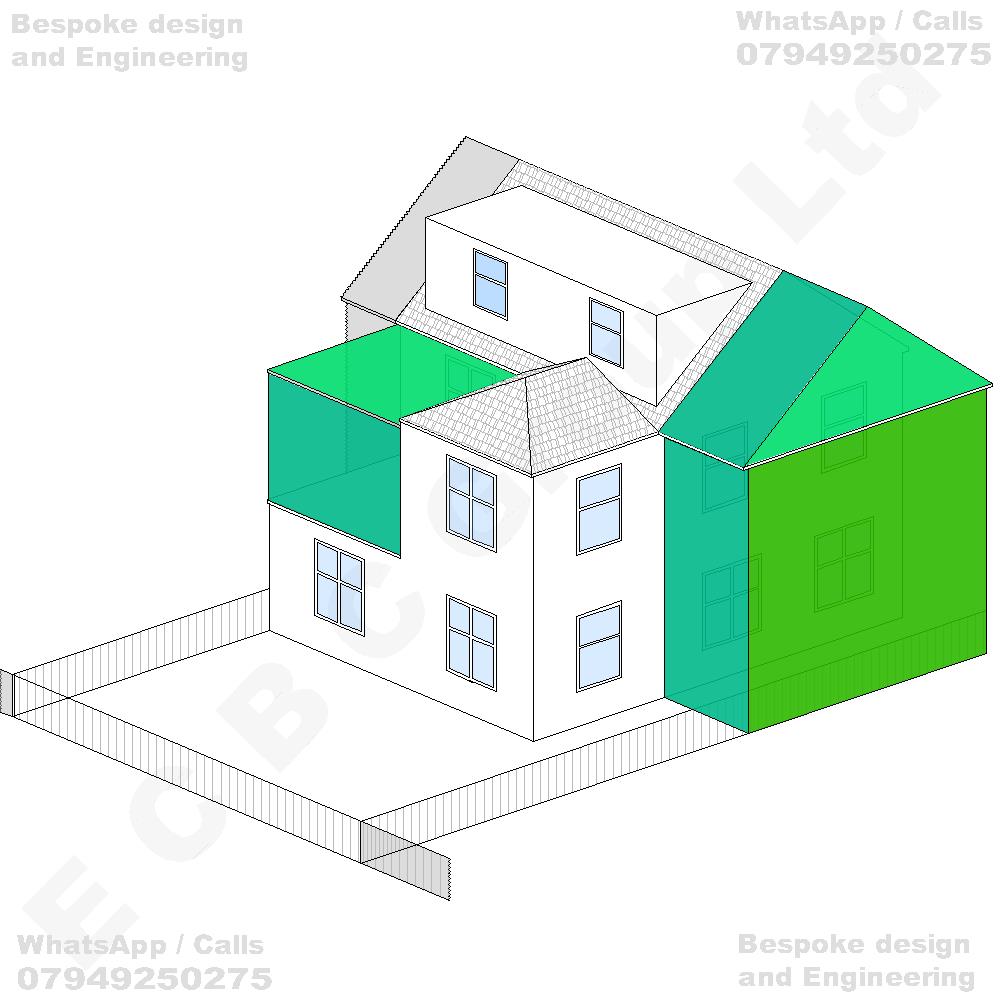
Erection of a two-storey side extension incorporating a flat / pitched roof integrated with the existing roof structure, to provide additional residential accommodation at ground-floor and first-floor levels, together with associated alterations to the existing side elevation, roofline and internal layout of the dwellinghouse.
GO TO STEP 3 - Get a Guaranteed Quote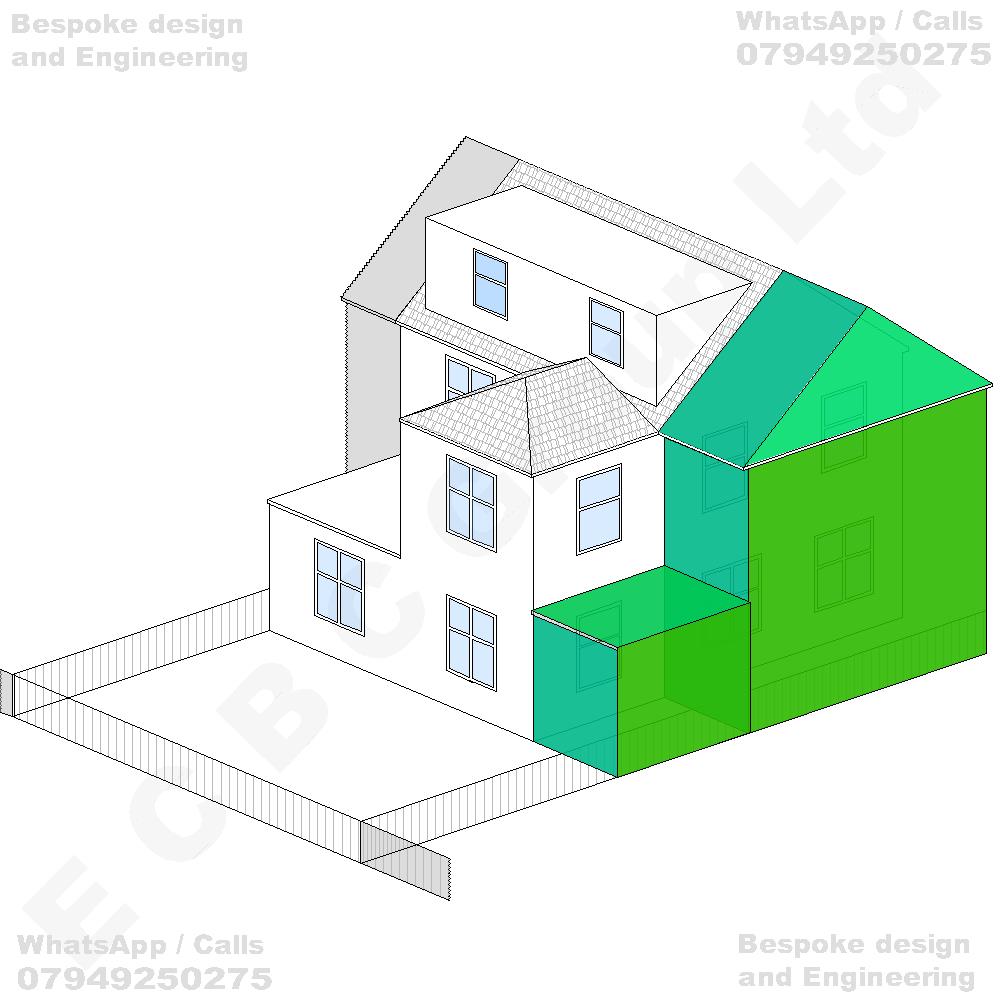
Erection of a two-storey side extension incorporating a flat / pitched roof integrated with the existing roof structure, together with the construction of a first-floor rear infill extension incorporating a flat / pitched roof above the existing single-storey rear projection, infilling the recessed area between the existing two-storey rear projection and the main dwellinghouse, to provide additional residential accommodation at ground-floor and first-floor levels, including associated alterations to the existing roofline, internal layout and external elevations of the dwellinghouse.
GO TO STEP 3 - Get a Guaranteed Quote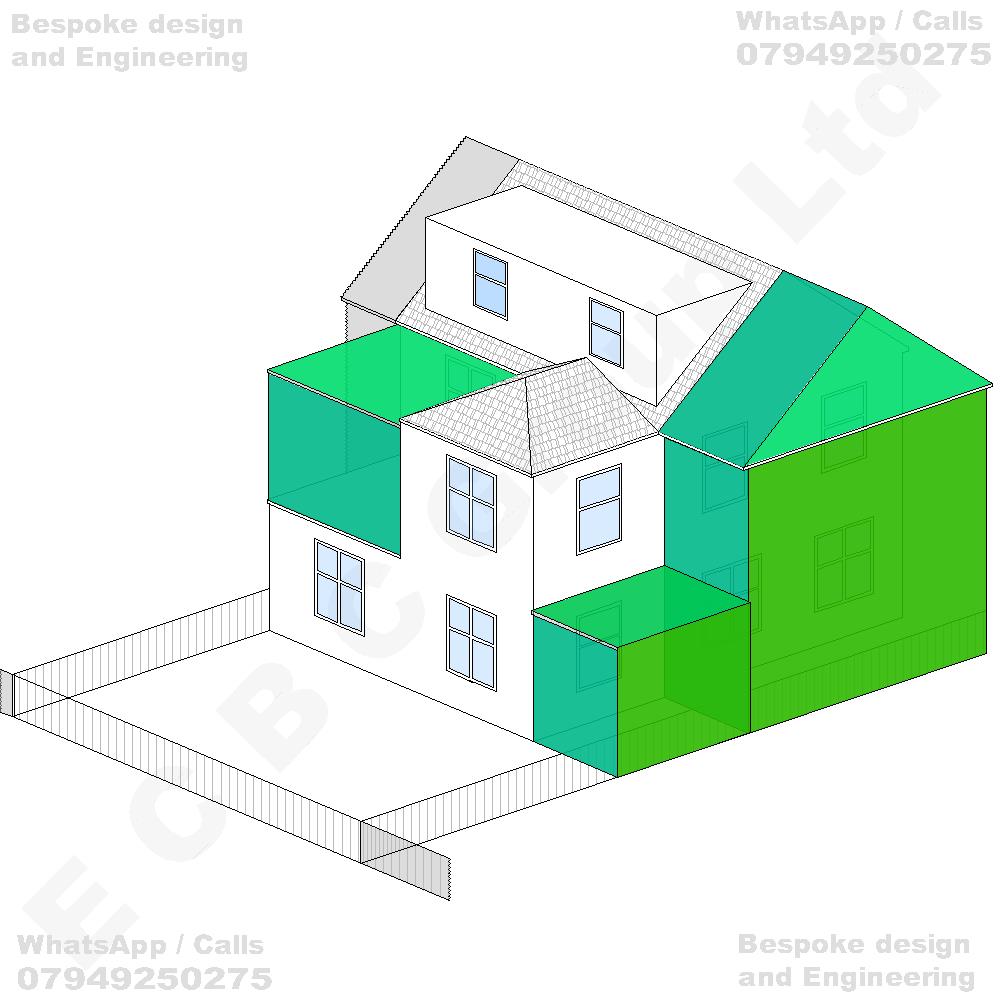
Erection of a two-storey side extension incorporating a flat / pitched roof integrated with the existing roof structure, together with the construction of a single-storey rear infill and side return extension incorporating a flat / pitched roof, adjoining the existing ground-floor rear projection and proposed side extension, to provide additional residential accommodation at ground-floor and first-floor levels, including associated alterations to the existing roofline, internal layout and external elevations of the dwellinghouse.
GO TO STEP 3 - Get a Guaranteed Quote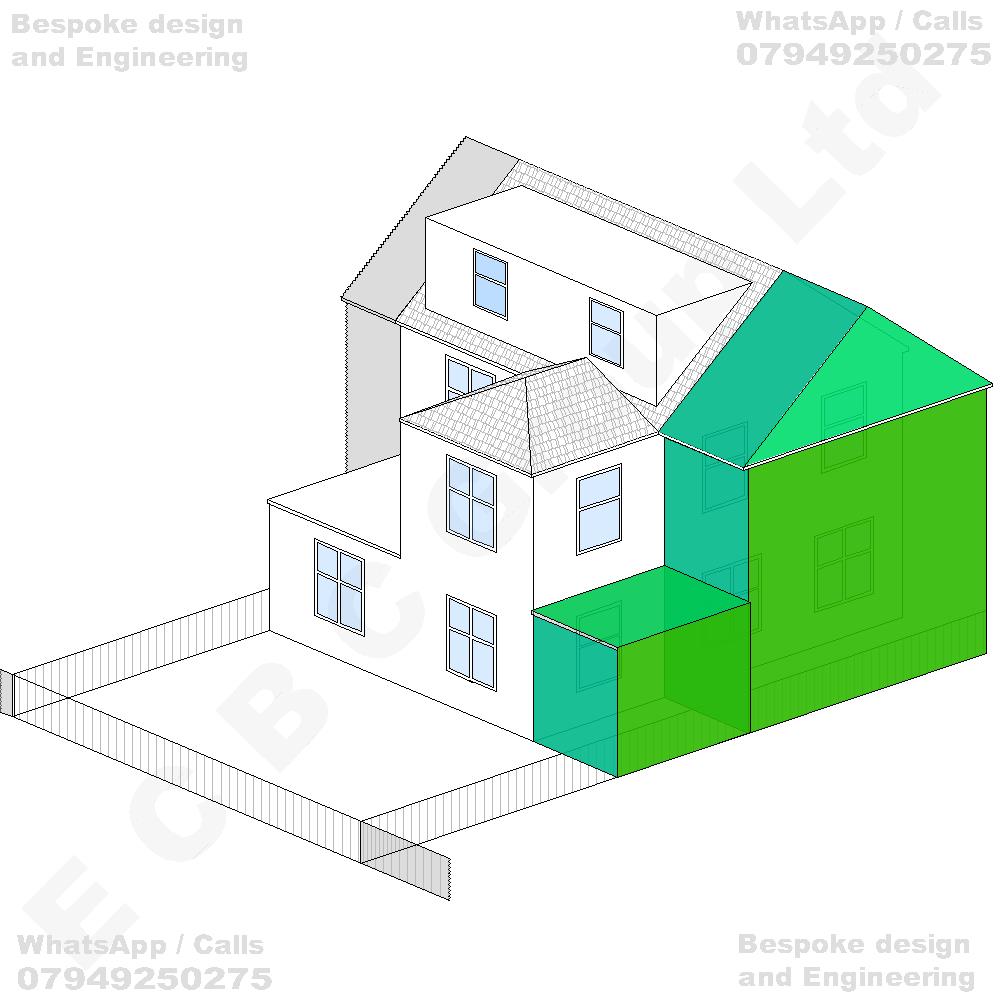
Erection of a two-storey side extension incorporating a flat / pitched roof integrated with the existing roof structure, together with the construction of a single-storey rear and side infill extension incorporating a flat / pitched roof and adjoining the proposed side extension and existing rear projection, to provide additional residential accommodation at ground-floor and first-floor levels, including associated alterations to the existing roofline, internal layout and external elevations of the dwellinghouse.
GO TO STEP 3 - Get a Guaranteed Quote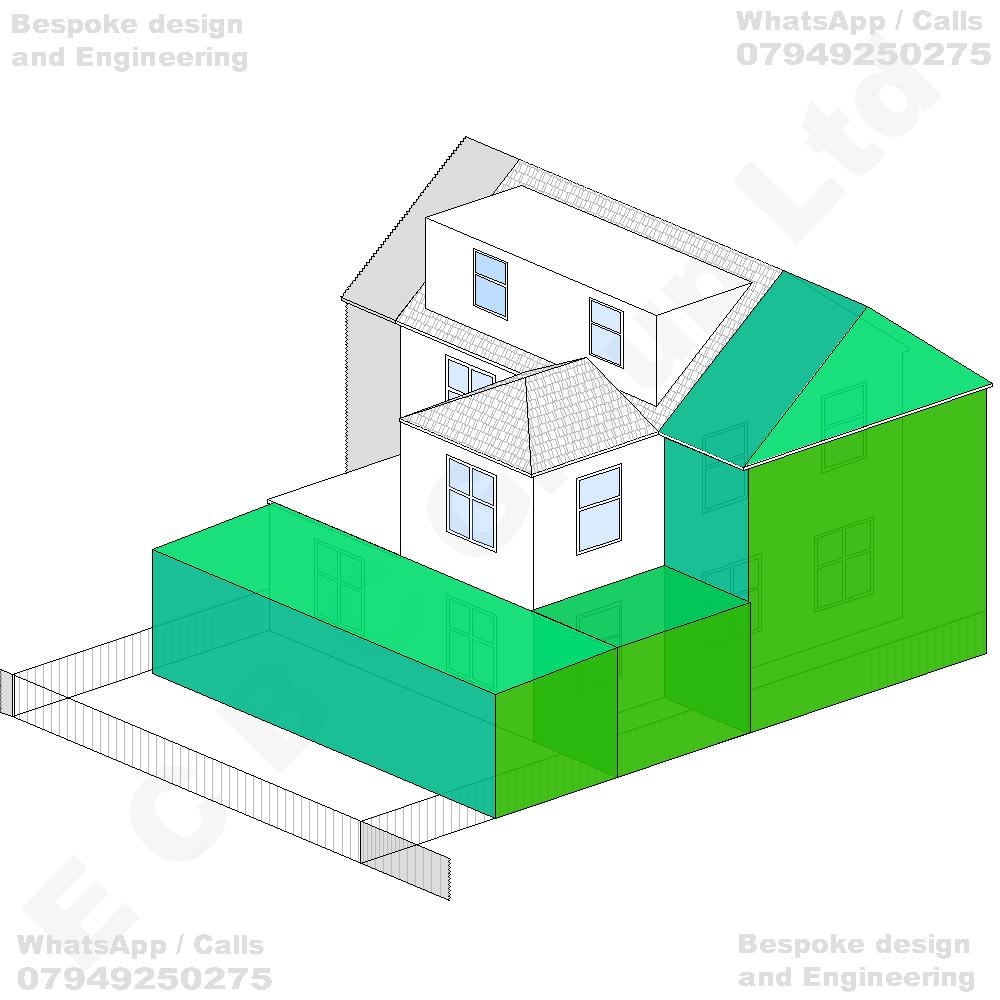
Erection of a two-storey side extension incorporating a flat / pitched roof integrated with the existing roof structure, together with the construction of a single-storey rear and side wraparound extension incorporating a flat / pitched roof, extending across part of the rear elevation and along the side return of the dwellinghouse, to provide additional residential accommodation at ground-floor and first-floor levels, including associated alterations to the existing roofline, internal layout and external elevations of the dwellinghouse.
GO TO STEP 3 - Get a Guaranteed Quote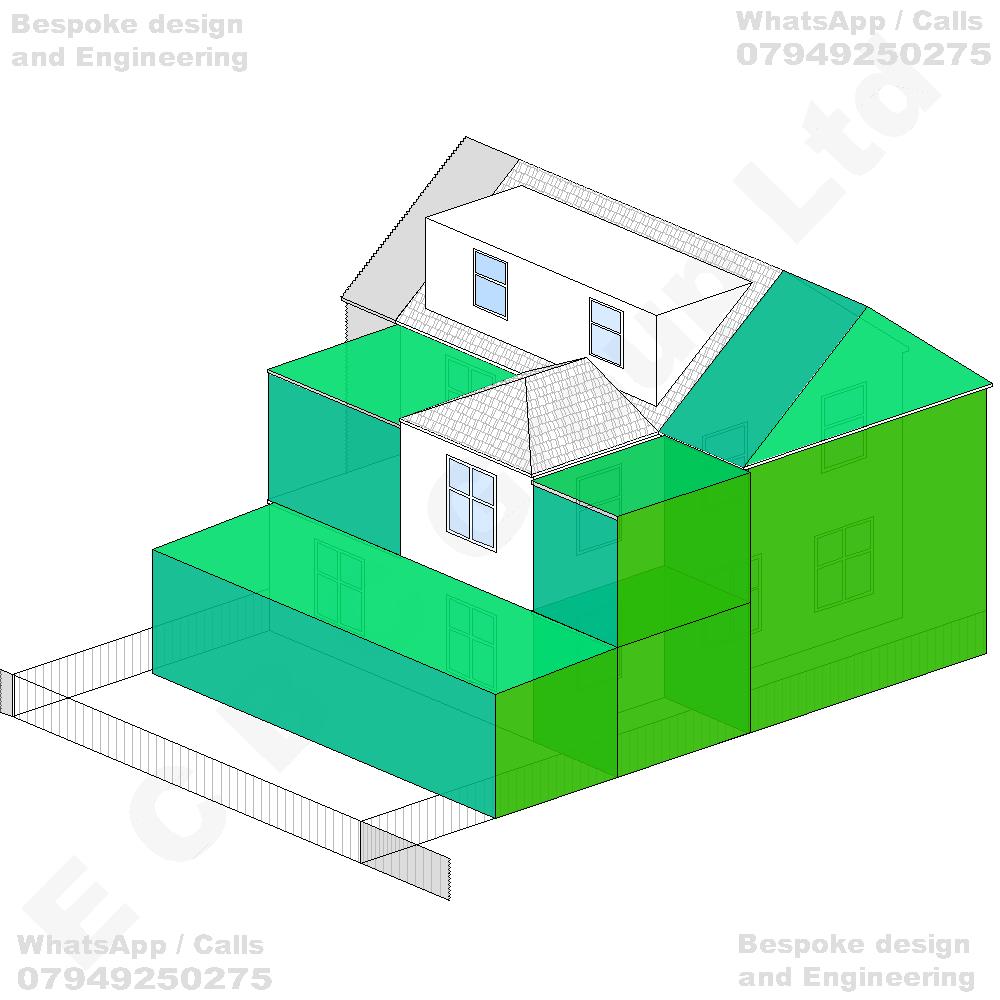
Erection of a two-storey side extension incorporating a flat / pitched roof integrated with the existing roof structure, together with the construction of a first-floor rear infill extension incorporating a flat / pitched roof between the existing two-storey rear projection and the main dwellinghouse, and a single-storey rear and side wraparound extension incorporating a flat / pitched roof, to provide additional residential accommodation at ground-floor and first-floor levels, including associated alterations to the existing roofline, internal layout and external elevations of the dwellinghouse.
GO TO STEP 3 - Get a Guaranteed Quote