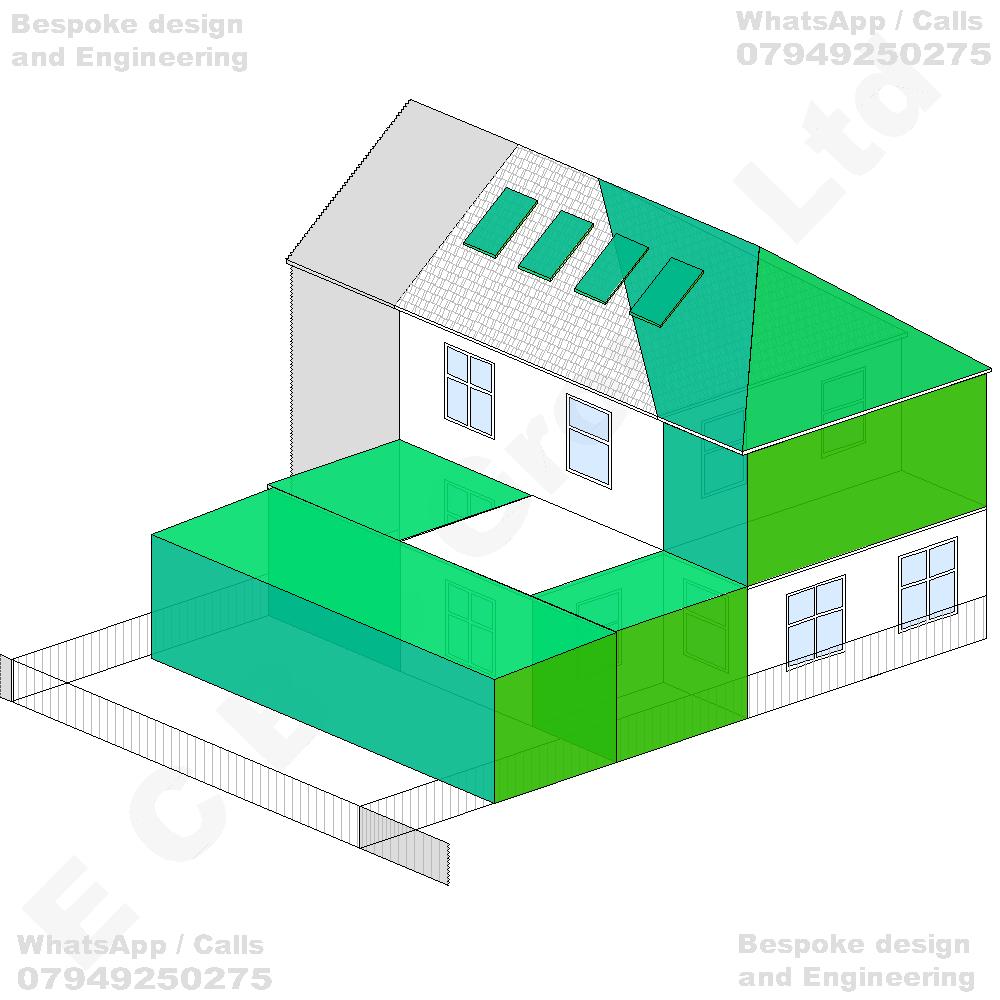
Чертежи для консула
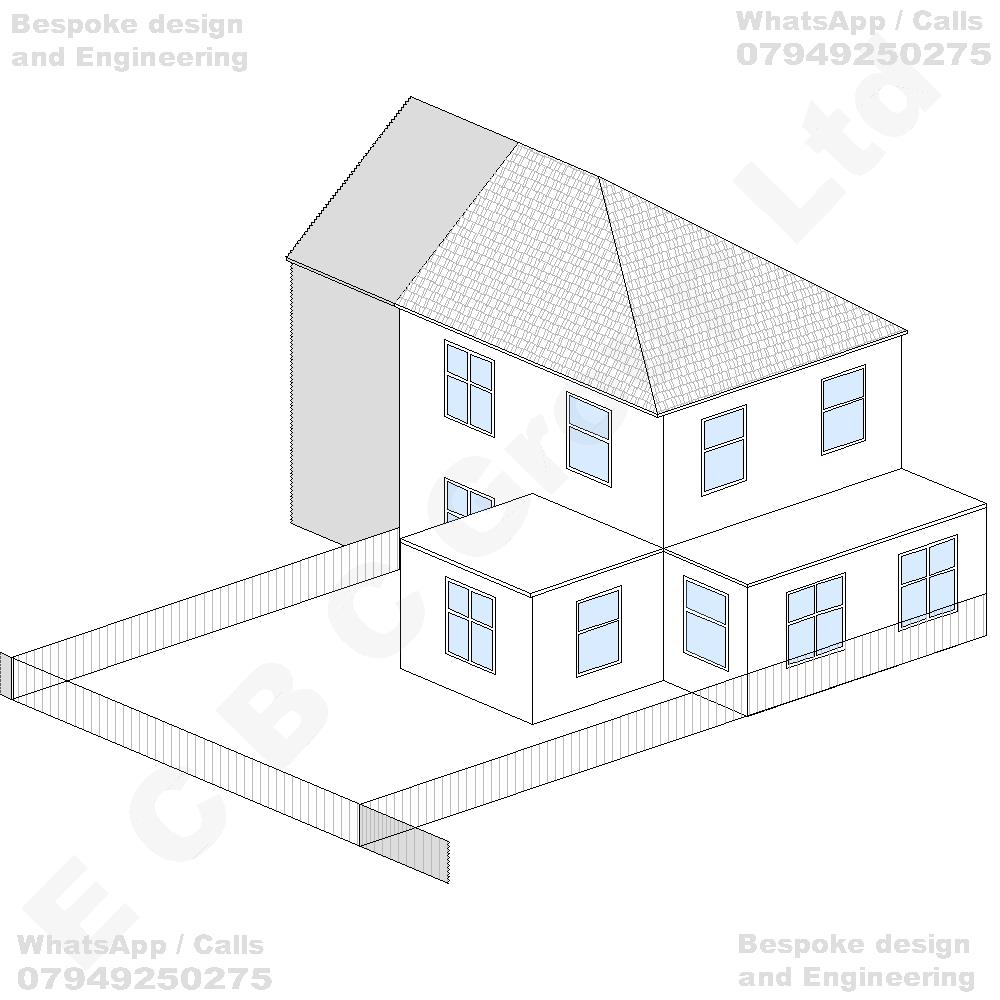
Существующий дом
Semi-detached / End of Terrace
Планируемый дом
Erection of single-storey rear extensions incorporating flat / pitched roofs, arranged around the existing single-storey rear projection to create an enlarged ground-floor footprint, together with a first-floor side and rear extension above the existing single-storey side and rear addition, incorporating an enlarged pitched and hipped roof integrated with the existing main roof structure, and the installation of rooflights within the existing and altered roof slopes, to provide additional residential accommodation at ground-floor and first-floor levels and improved natural daylight, including associated alterations to the existing internal layout, roofline and external elevations of the dwellinghouse