Чертежи для консула
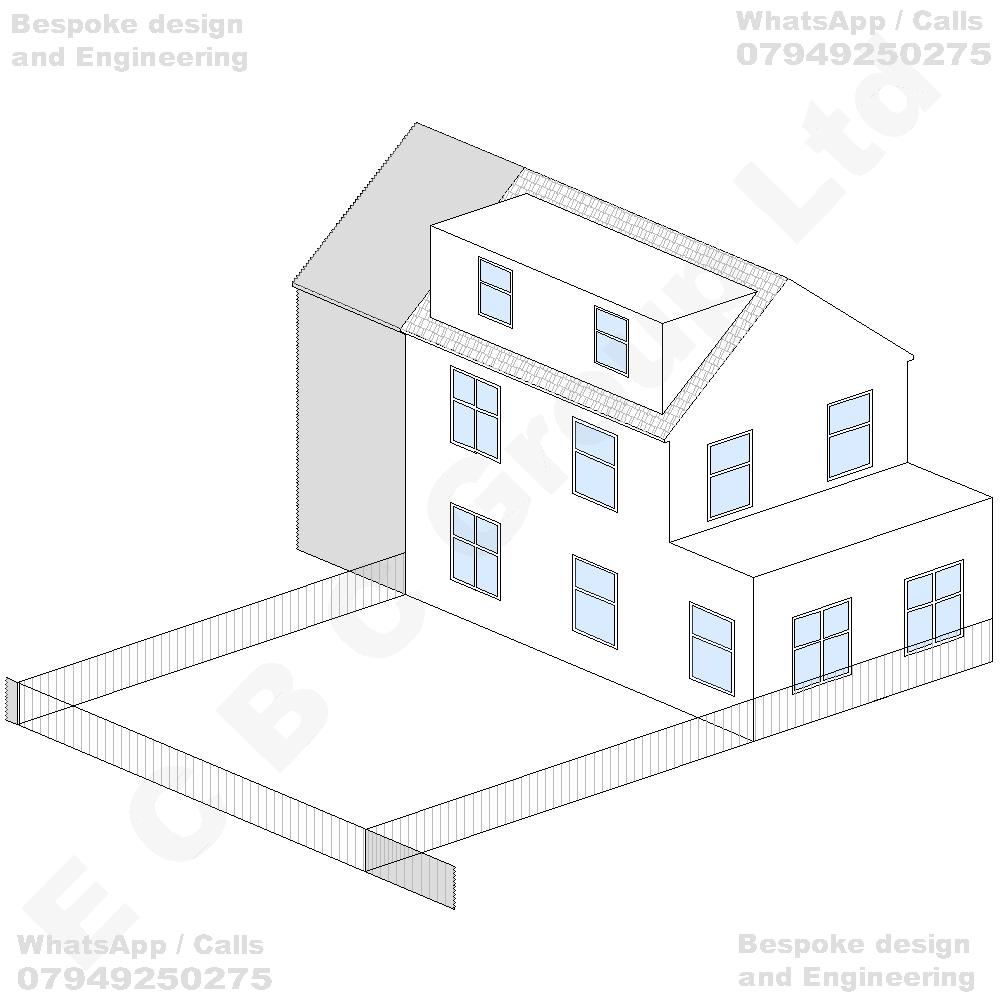
Существующий дом
Semi-detached / End of Terrace - Gable Wall
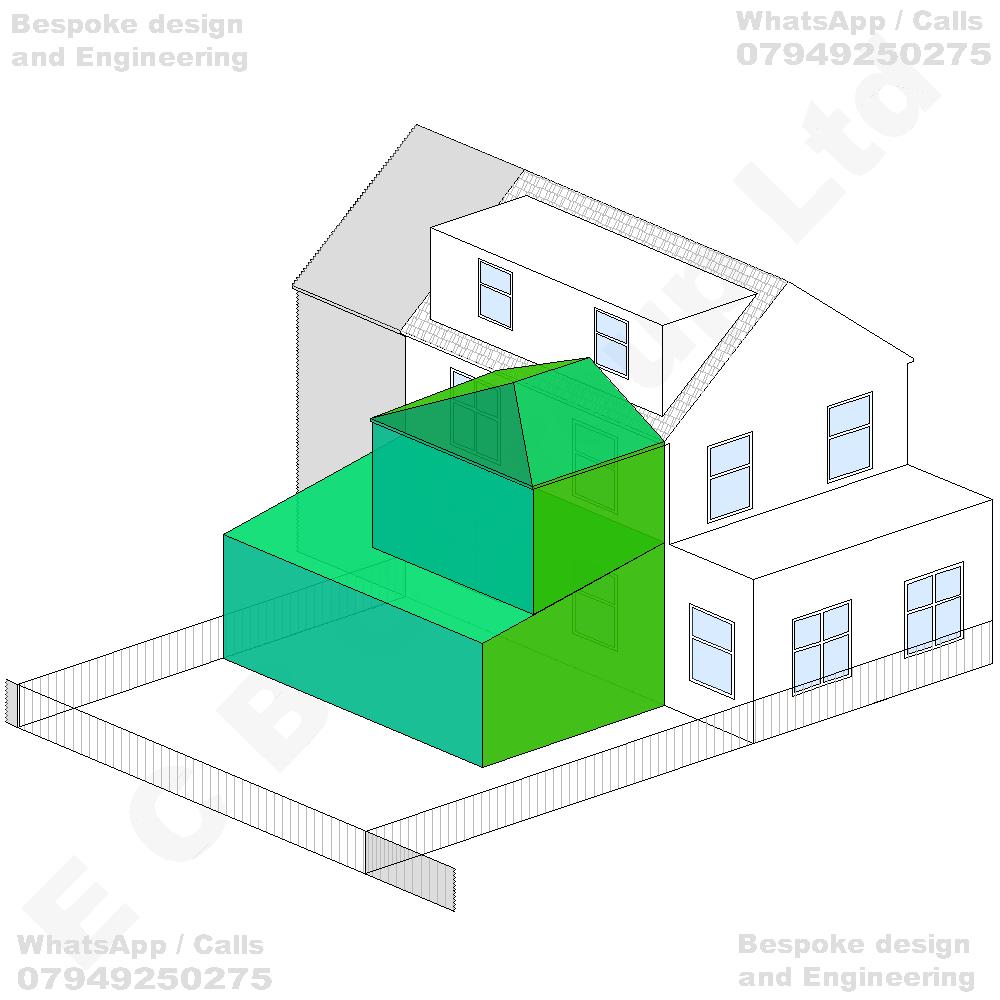
Планируемый дом
Erection of a two-storey rear extension incorporating a pitched and hipped roof integrated with the existing roof structure, together with the construction of a single-storey rear extension incorporating a flat / pitched roof, extending further into the rear garden, to provide additional residential accommodation at ground-floor and first-floor levels, including associated alterations to the existing roofline, internal layout and external elevations of the dwellinghouse