Чертежи для консула

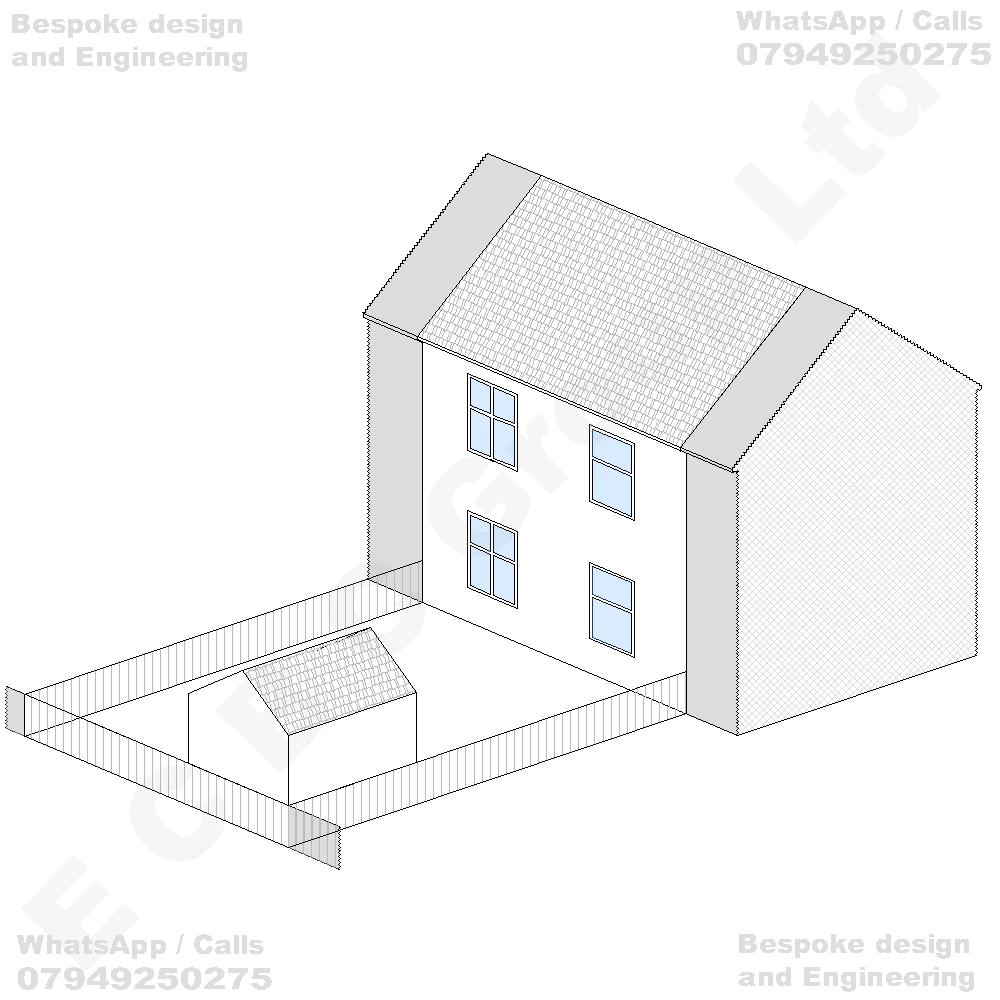
Существующий дом

Terraced house
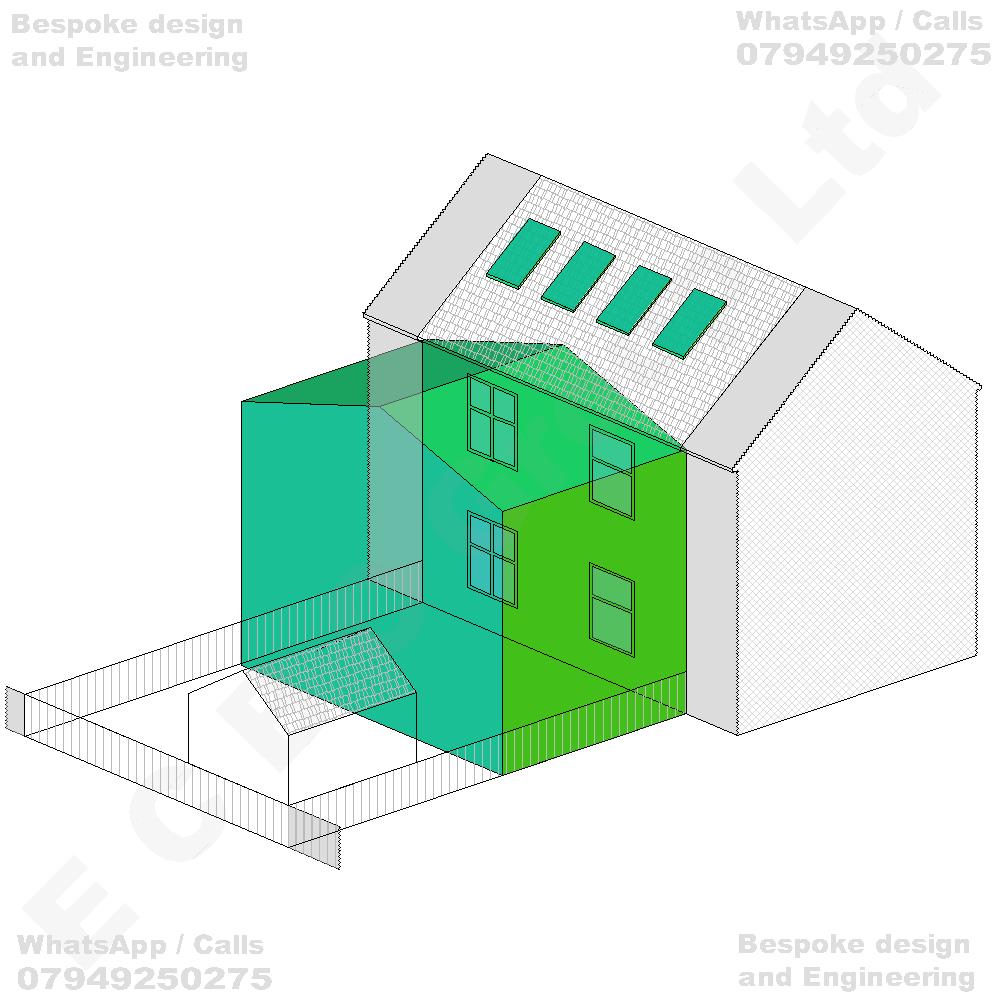
Планируемый дом

Erection of a full-width two-storey rear extension incorporating a pitched roof structure, together with conversion of the existing loft space to provide additional habitable accommodation, including the installation of four rooflights within the existing pitched main roof slope, with associated modifications to the roofline, internal reconfiguration and external alterations to the dwellinghouse
Гарантированная стоимость проекта

Проект: - Terraced house Erection of a full-width two-storey rear extension incorporating a pitched roof structure, together with conversion of the existing loft space to provide additional habitable accommodation, including the installation of four rooflights within the existing pitched main roof slope, with associated modifications to the roofline, internal reconfiguration and external alterations to the dwellinghouse (ID-2814)

Сделать заказ

We’ll be in touch within 24 hours to Confirm project details. Once confirmed, we’ll issue a final quote.