Next steps:
1. Complete the Form and Request for a Callback.
Within 24 hours:
2. We’ll be in touch to Confirm the quote.
If you are happy:
3. We’ll agree on a suitable time slot for the site visit, which the architect / structural engineer will attend
Planning applications
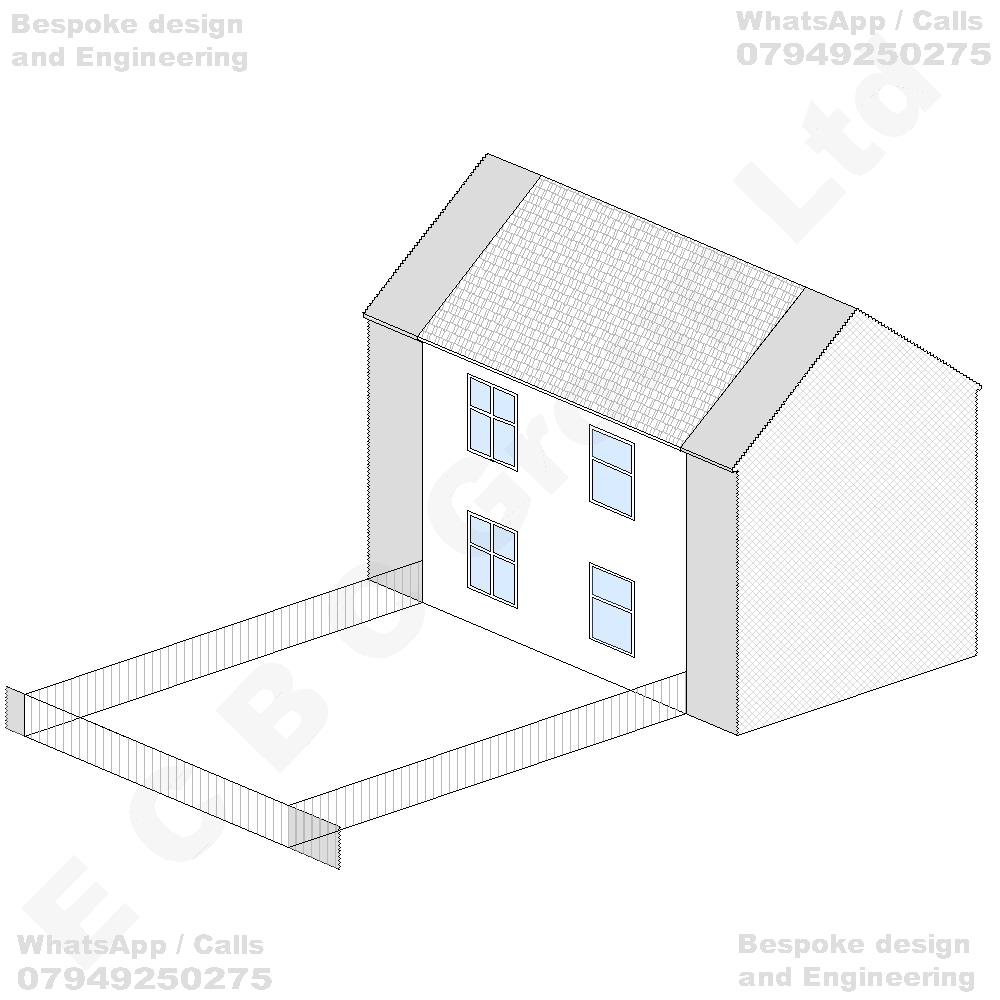
Existing house
Terraced house
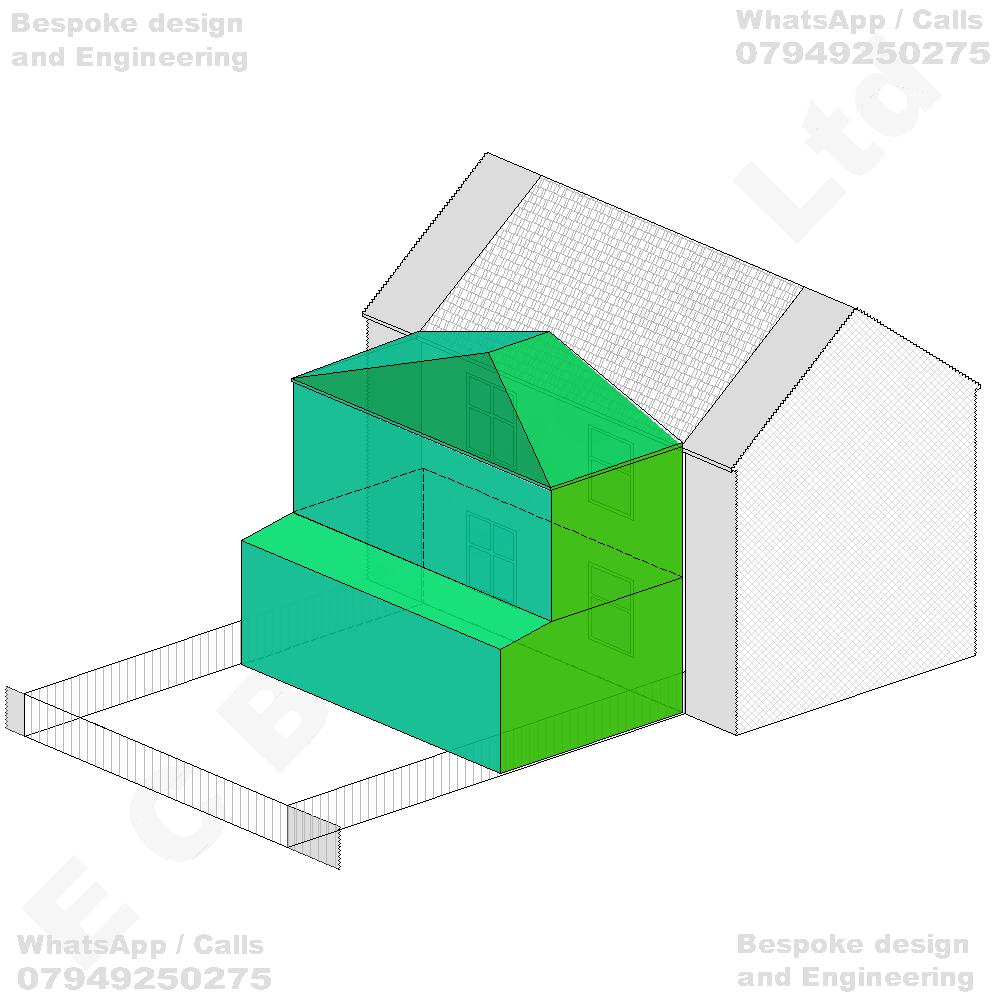
Proposed house
Erection of a two-storey rear extension incorporating a flat / pitched roof, together with a projecting single-storey flat-roofed rear extension extending beyond the first-floor building line, to provide additional ground- and first-floor residential accommodation, including associated modifications to the existing roof structure, rear elevation and internal layout of the dwellinghouse.