Planning applications
STEP 2 - SELECT PROPOSED EXTENSION
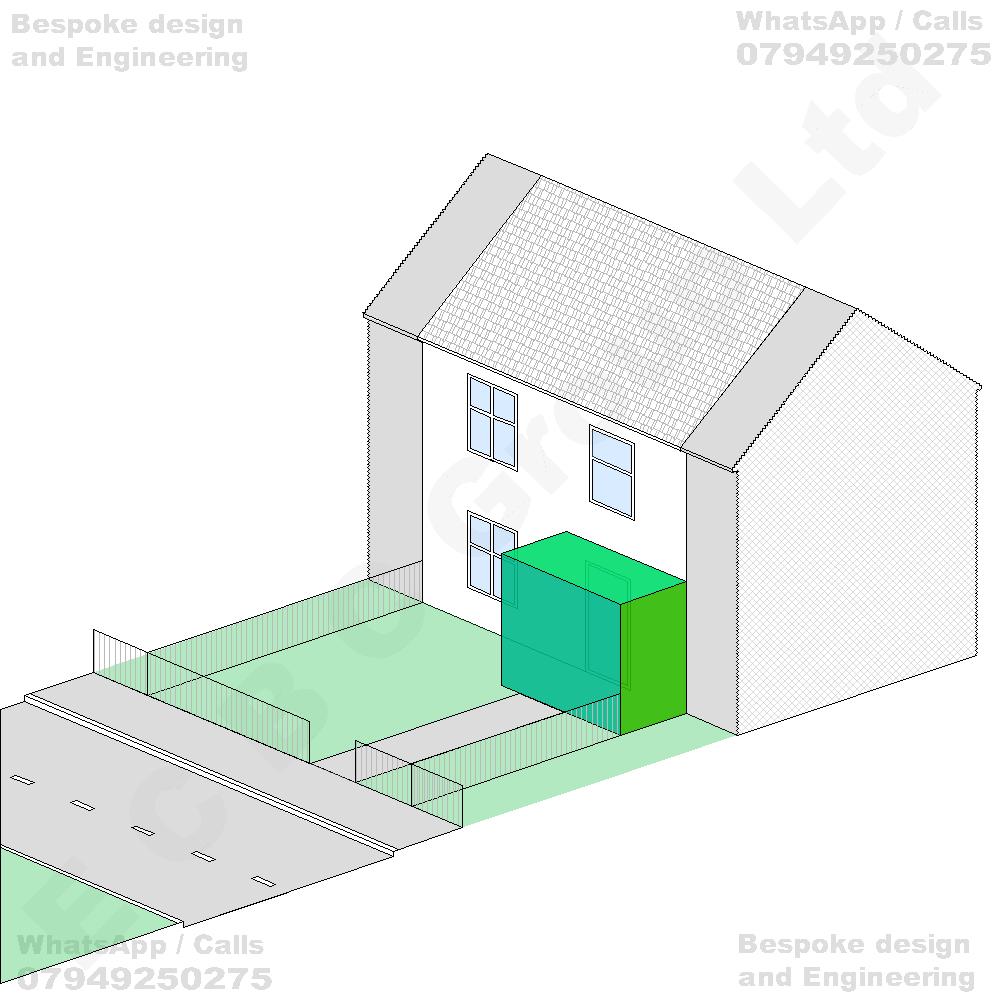
Erection of a single-storey front extension incorporating a flat / pitched roof, positioned towards the right-hand side of the existing front elevation of the dwellinghouse and projecting into the existing front garden, adjoining the main external wall and extending towards the side boundary, to provide additional ground-floor residential accommodation, including associated alterations to the existing internal layout, front fenestration and external elevations of the dwellinghouse
GO TO STEP 3 - Get a Guaranteed Quote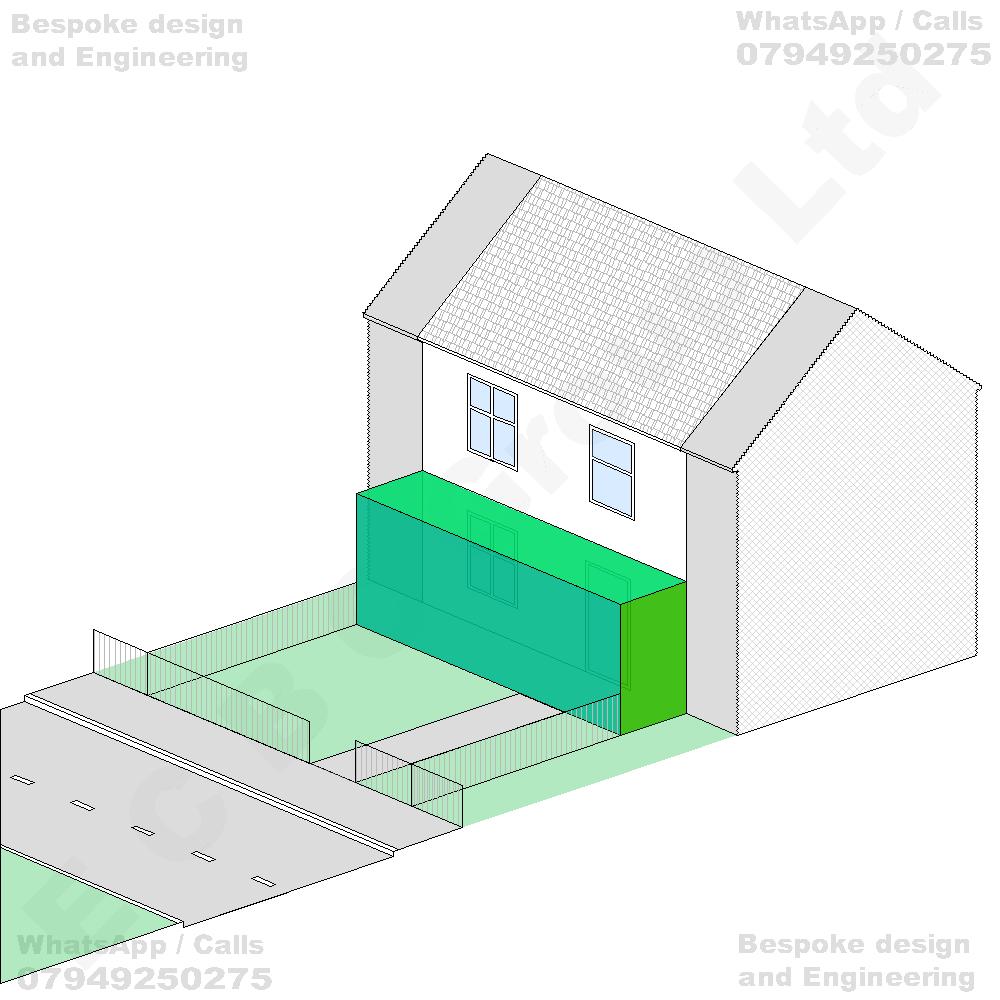
Erection of a single-storey front extension incorporating a flat / pitched roof, extending across a substantial proportion of the existing front elevation of the dwellinghouse and projecting into the front garden, including the enlargement of the ground-floor building footprint towards the front boundary, to provide additional ground-floor residential accommodation, including associated alterations to the existing internal layout, front fenestration and external elevations of the dwellinghouse
GO TO STEP 3 - Get a Guaranteed Quote