Planning applications

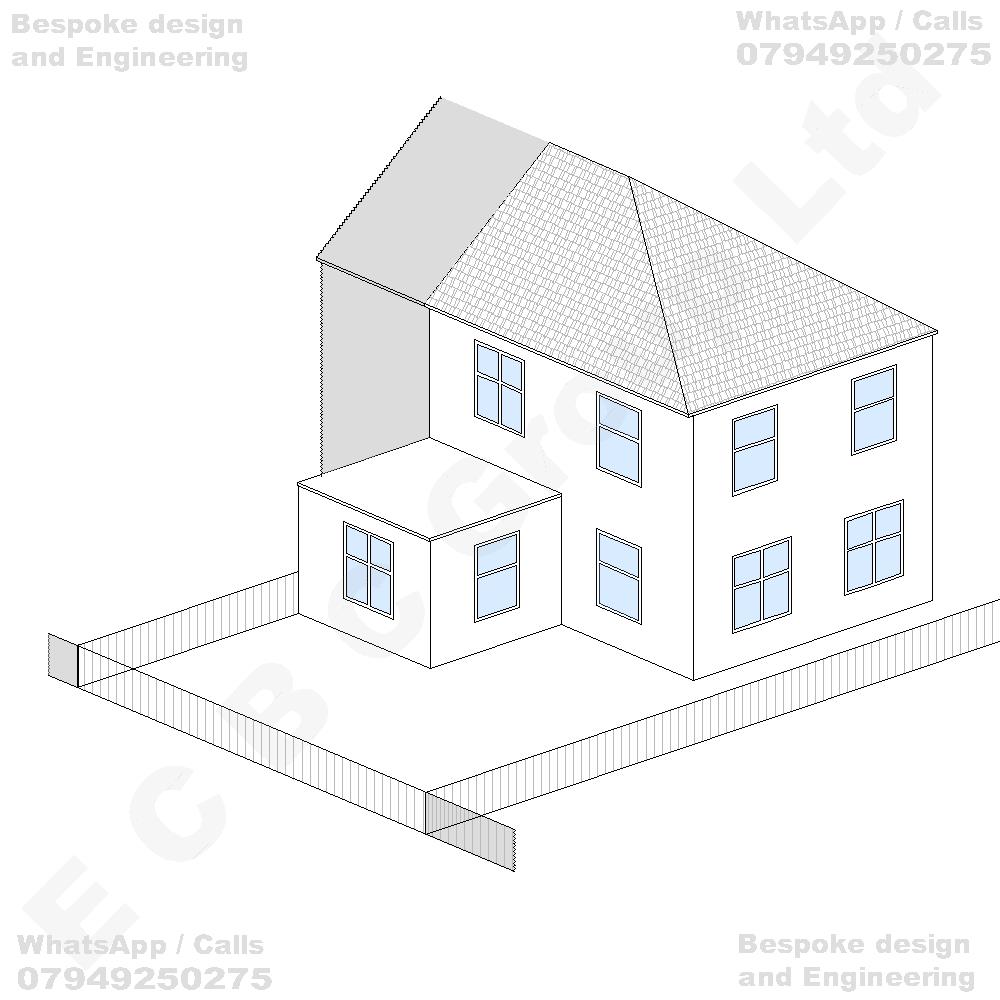
Proposed house

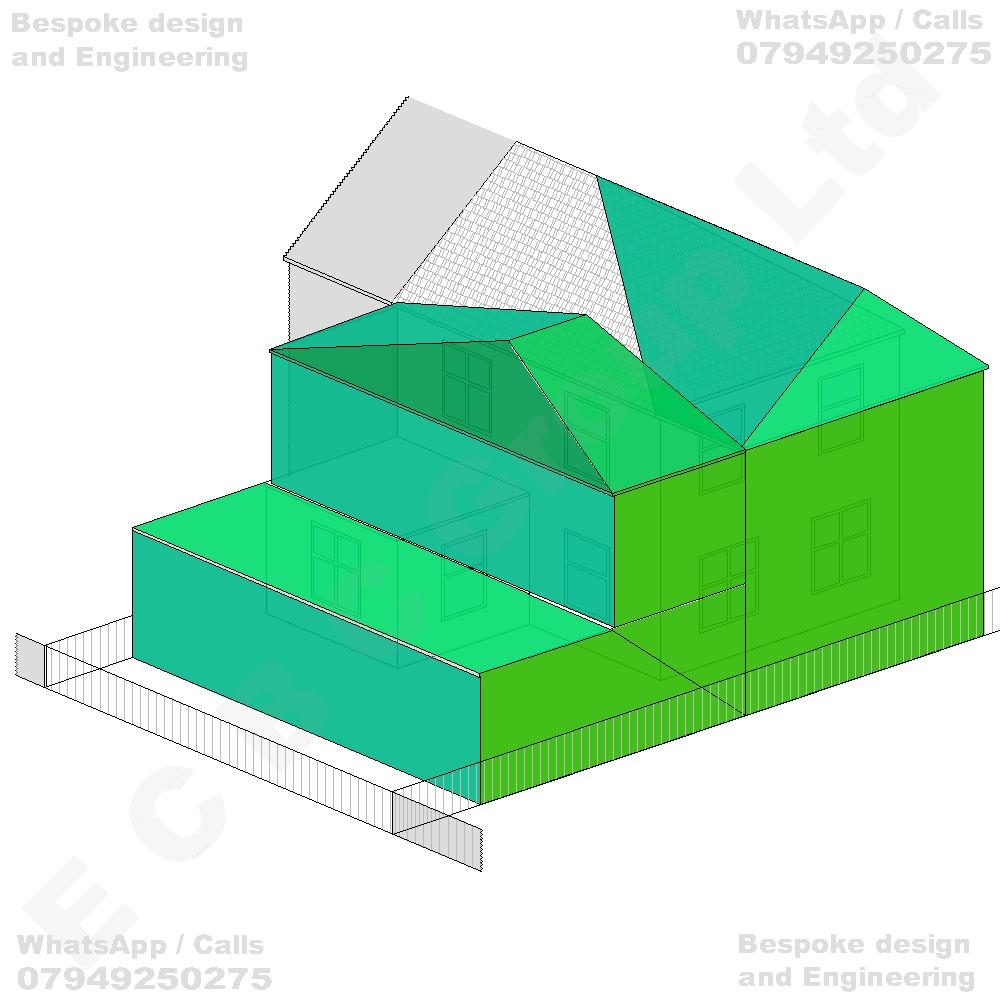
Erection of two-storey side and rear extensions, incorporating a first-floor extension above the existing single-storey rear addition and a two-storey rear infill extension with a pitched roof, together with the erection of a single-storey wraparound rear and side extension extending beyond the existing rear addition and along the side elevation of the dwellinghouse, including alterations to and enlargement of the existing hipped roof structure to accommodate the proposed extensions, and associated internal and external alterations to provide additional residential accommodation

Guaranteed Quote

Quote for - Semi-detached / End of Terrace House - With Side Garden Erection of two-storey side and rear extensions, incorporating a first-floor extension above the existing single-storey rear addition and a two-storey rear infill extension with a pitched roof, together with the erection of a single-storey wraparound rear and side extension extending beyond the existing rear addition and along the side elevation of the dwellinghouse, including alterations to and enlargement of the existing hipped roof structure to accommodate the proposed extensions, and associated internal and external alterations to provide additional residential accommodation (ID-662)
Request for a Final Quote

We’ll be in touch within 24 hours to Confirm project details. Once confirmed, we’ll issue a final quote.