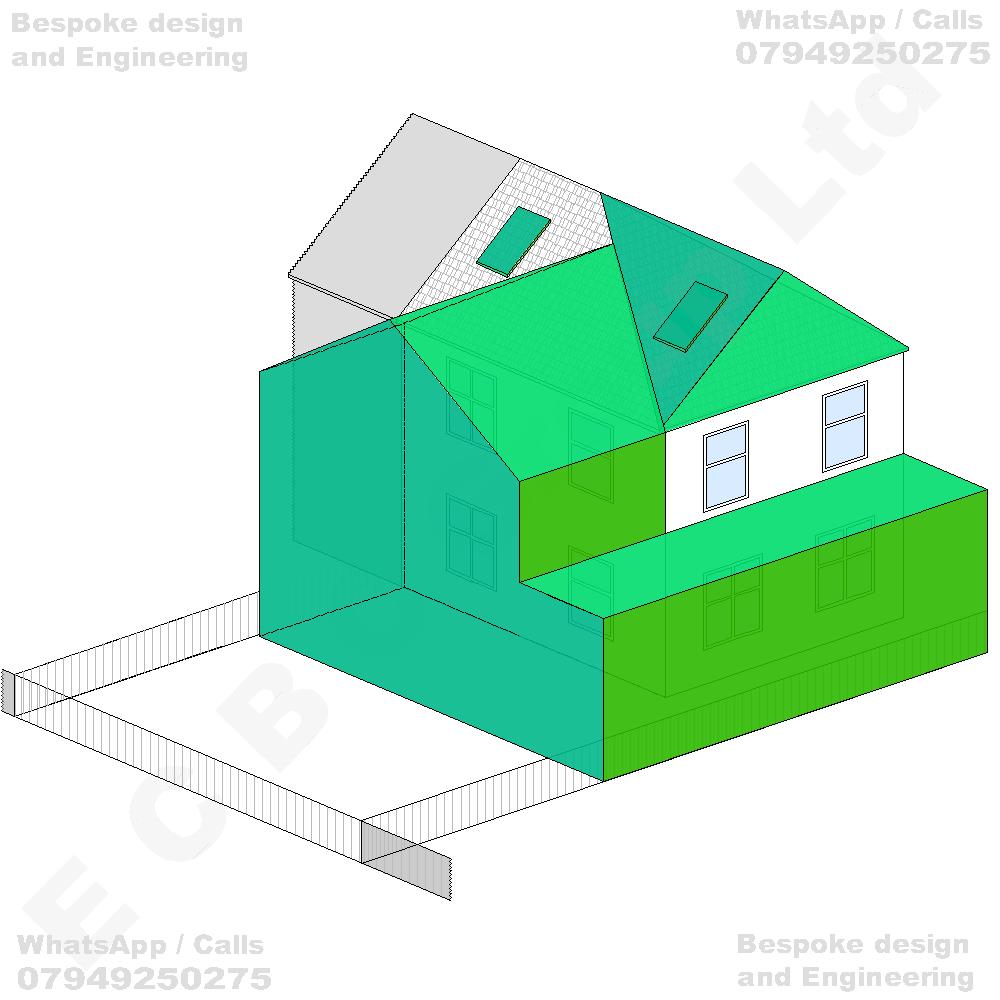
Project quote is guaranteed.
1. Provide payer details for invoice. Submit it to us, then
2. We will issue an invoice within 48 hours time, then
3. We will get in touch to agree a suitable time slot for our site visit
Planning applications
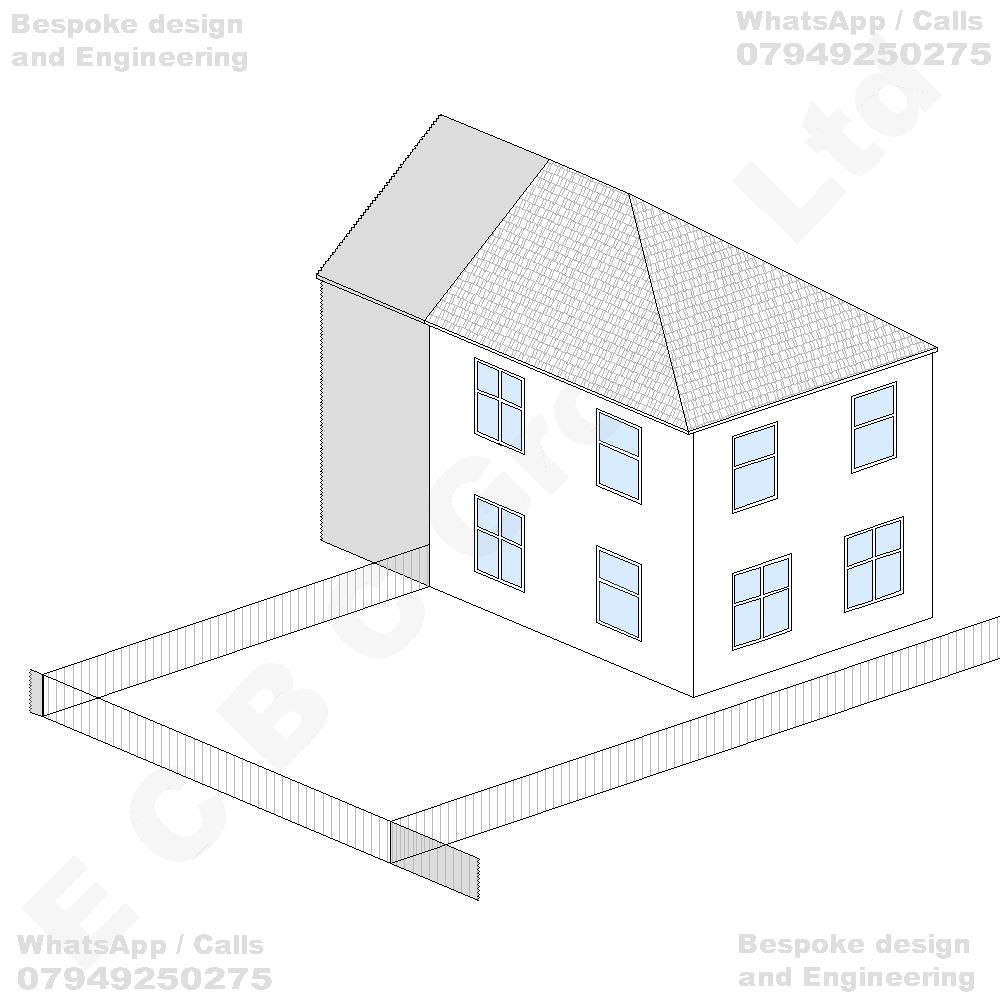
Existing house
Semi-detached / End of Terrace House - With Side Garden
Proposed house
Erection of a two-storey rear extension incorporating a pitched, hipped roof and a single-storey side extension with a flat roof, together with alterations and enlargement of the existing roof structure to facilitate the conversion of the loft space into habitable accommodation, including installation of rooflights within the proposed and retained roof slopes and associated internal and external alterations to the dwellinghouse