Planning applications
STEP 2 - SELECT PROPOSED EXTENSION
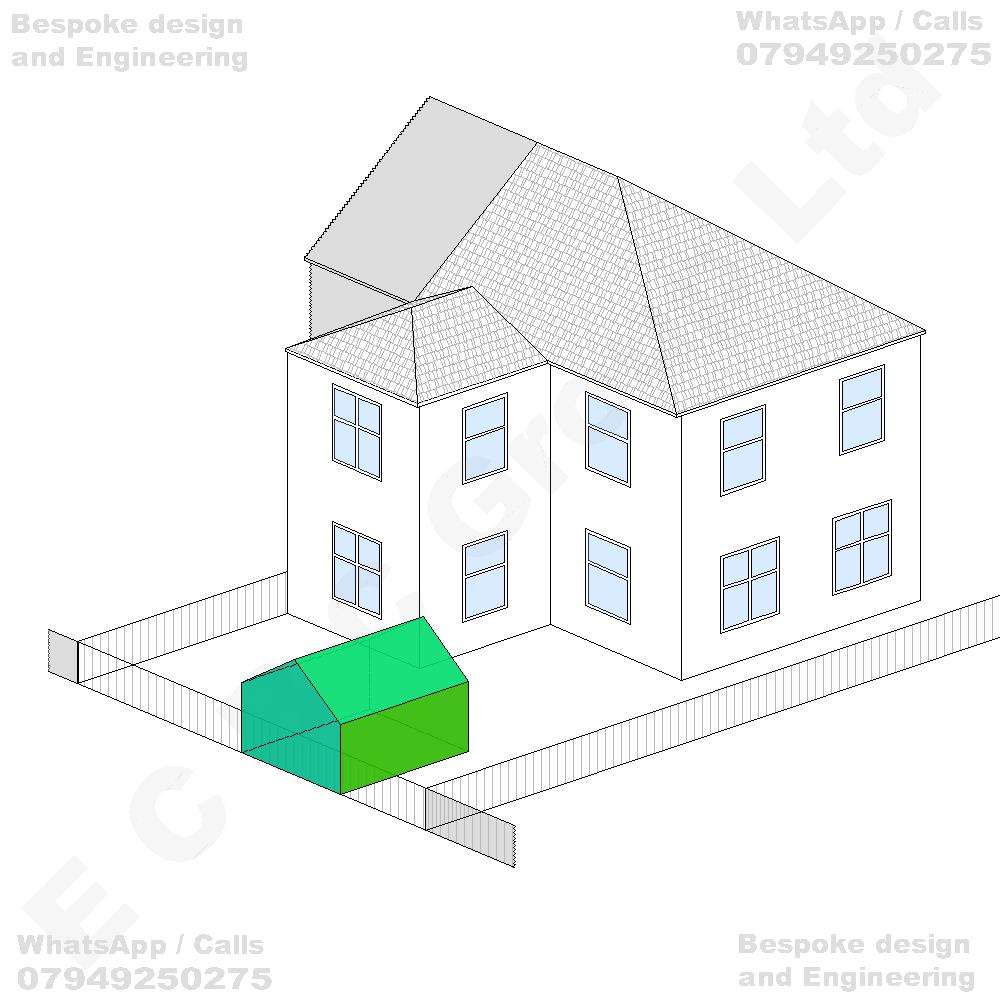
Erection of a single-storey detached outbuilding incorporating a pitched roof within the rear garden of the existing dwellinghouse, to provide ancillary residential facilities incidental to the enjoyment of the main dwellinghouse, together with associated external works
GO TO STEP 3 - Get a Guaranteed Quote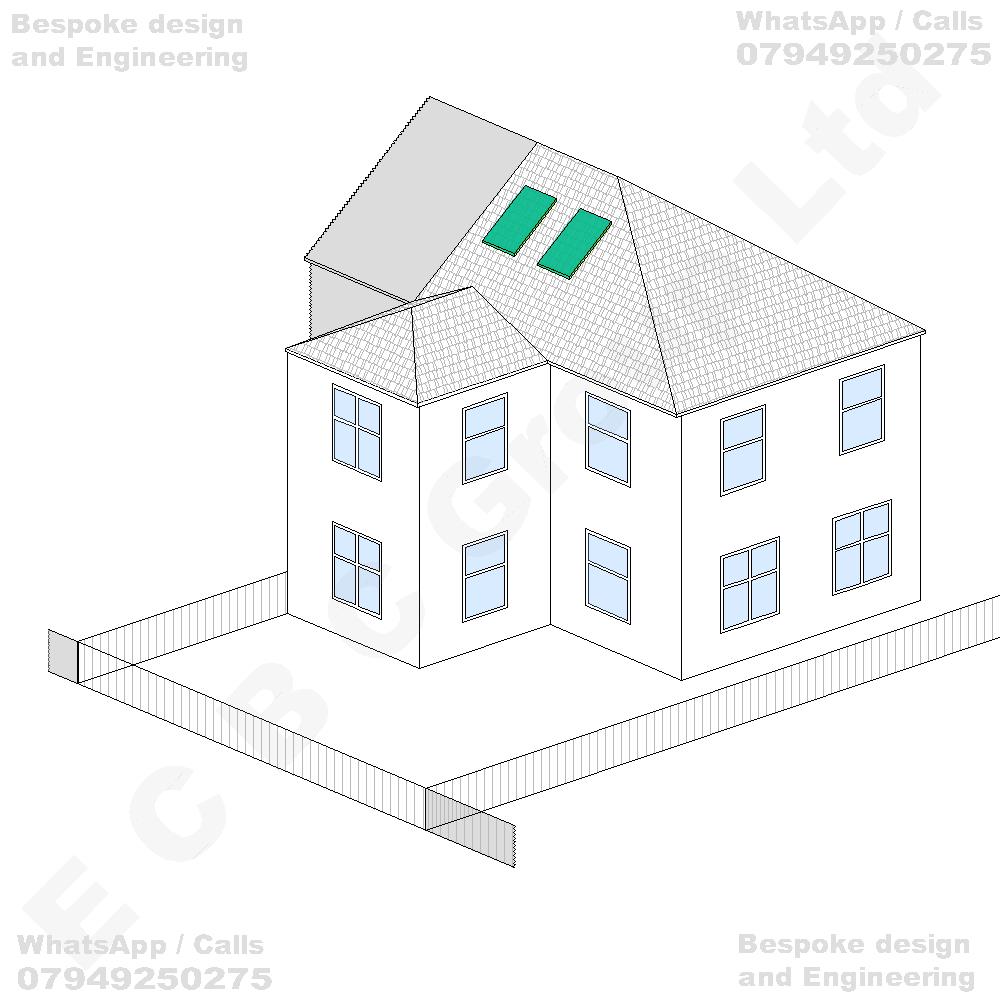
Conversion of the existing loft space to provide habitable accommodation, including the installation of rooflights within the existing pitched roof slope, together with associated internal reconfiguration and external alterations to the dwellinghouse
GO TO STEP 3 - Get a Guaranteed Quote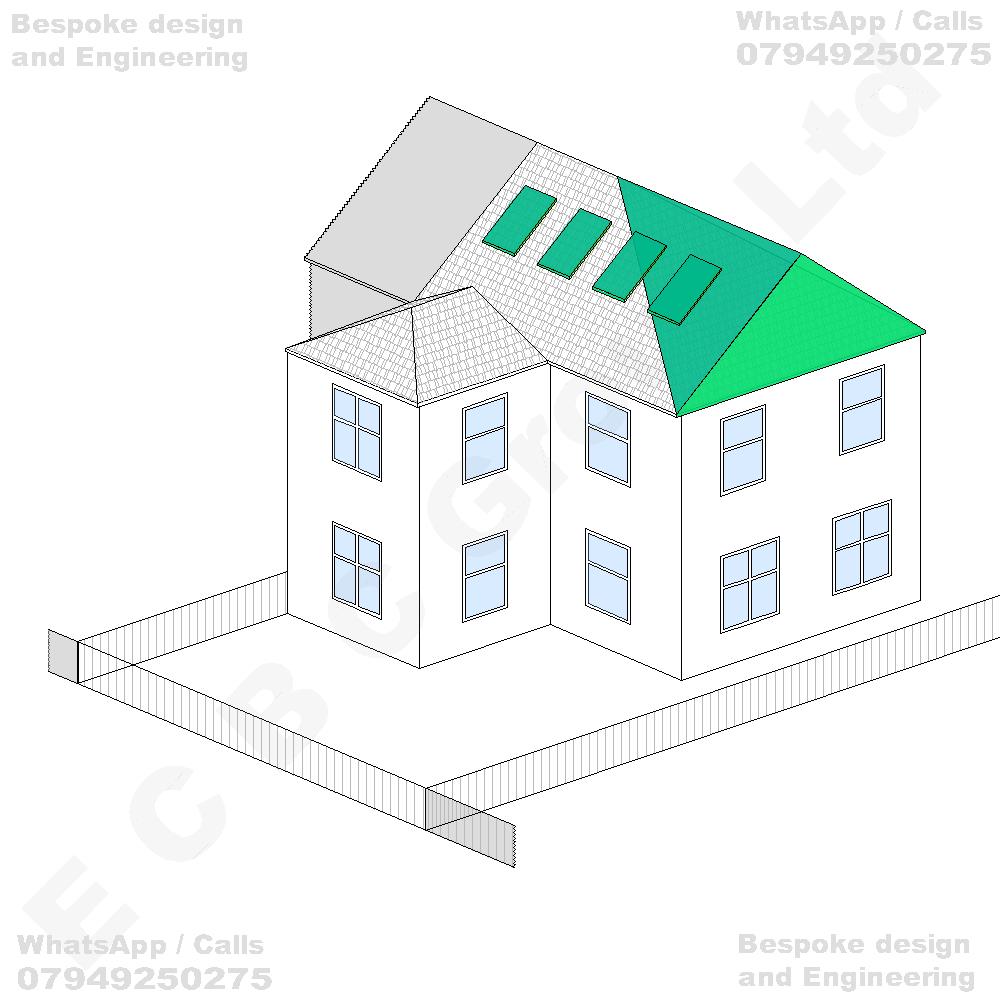
Conversion of the existing loft space to provide habitable accommodation, including alterations and enlargement of the existing hipped roof structure and the installation of rooflights within the pitched roof slopes, together with associated internal reconfiguration and external alterations to the dwellinghouse
GO TO STEP 3 - Get a Guaranteed Quote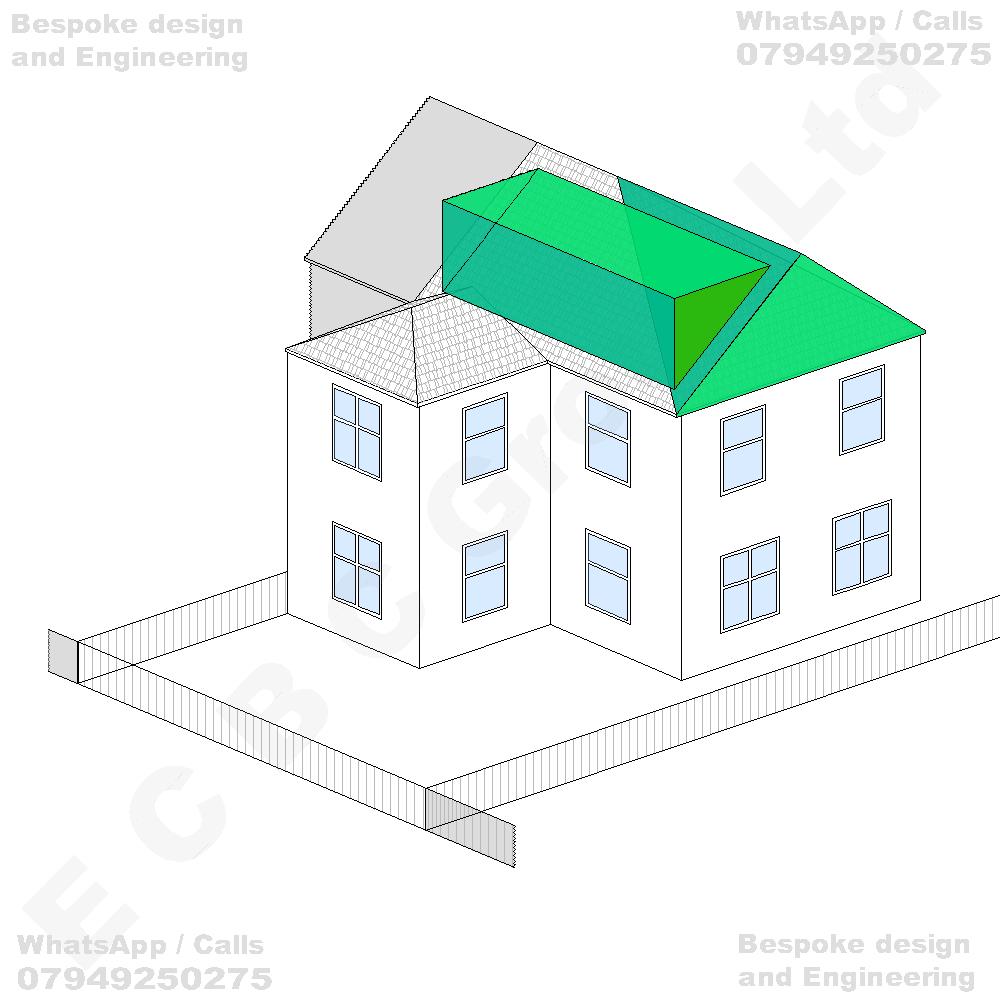
Conversion of the existing loft space to provide habitable accommodation, including alterations and enlargement of the existing hipped roof structure incorporating the construction of a dormer roof extension to provide additional accommodation at loft level, together with associated internal reconfiguration and external alterations to the dwellinghouse
GO TO STEP 3 - Get a Guaranteed Quote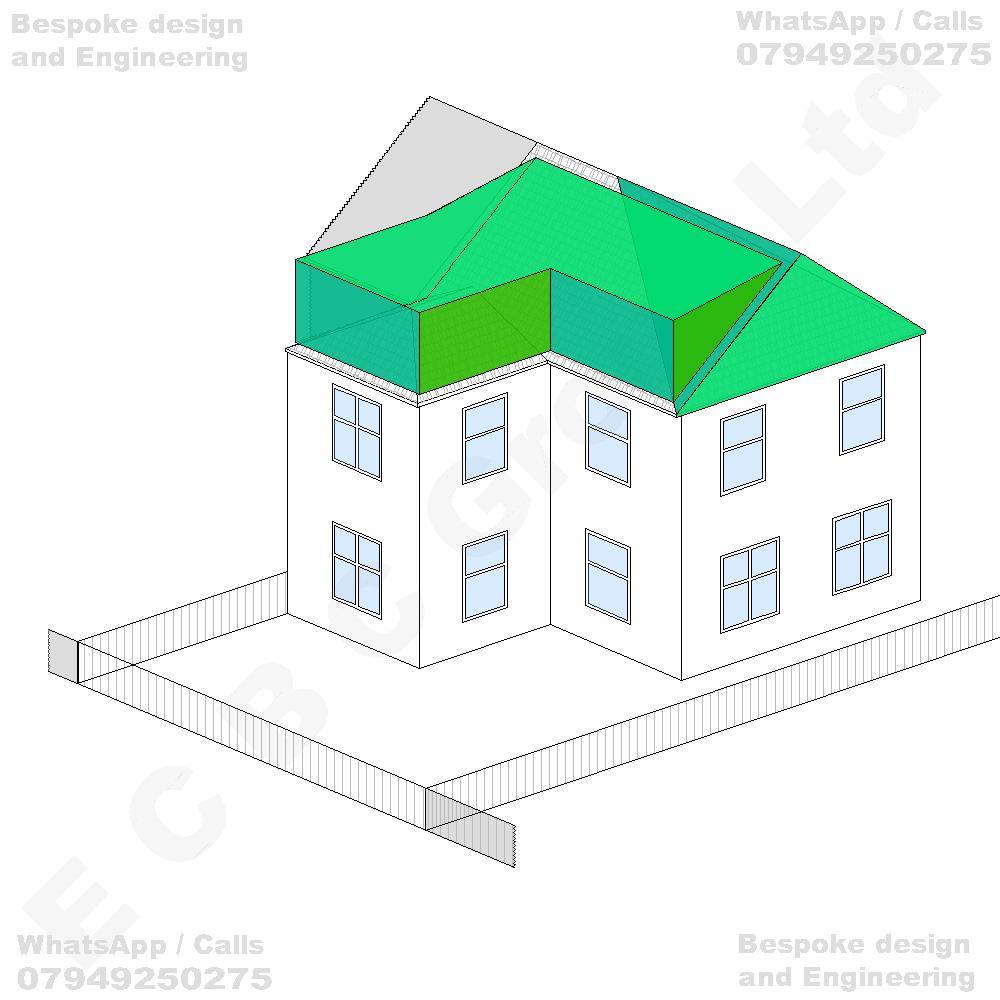
Conversion of the existing loft space to provide habitable accommodation, including extensive alterations to the existing roofline incorporating the construction of an enlarged L-shaped roof extension extending across the main roof slope and over the existing rear projection, together with associated internal reconfiguration and external alterations to the dwellinghouse
GO TO STEP 3 - Get a Guaranteed Quote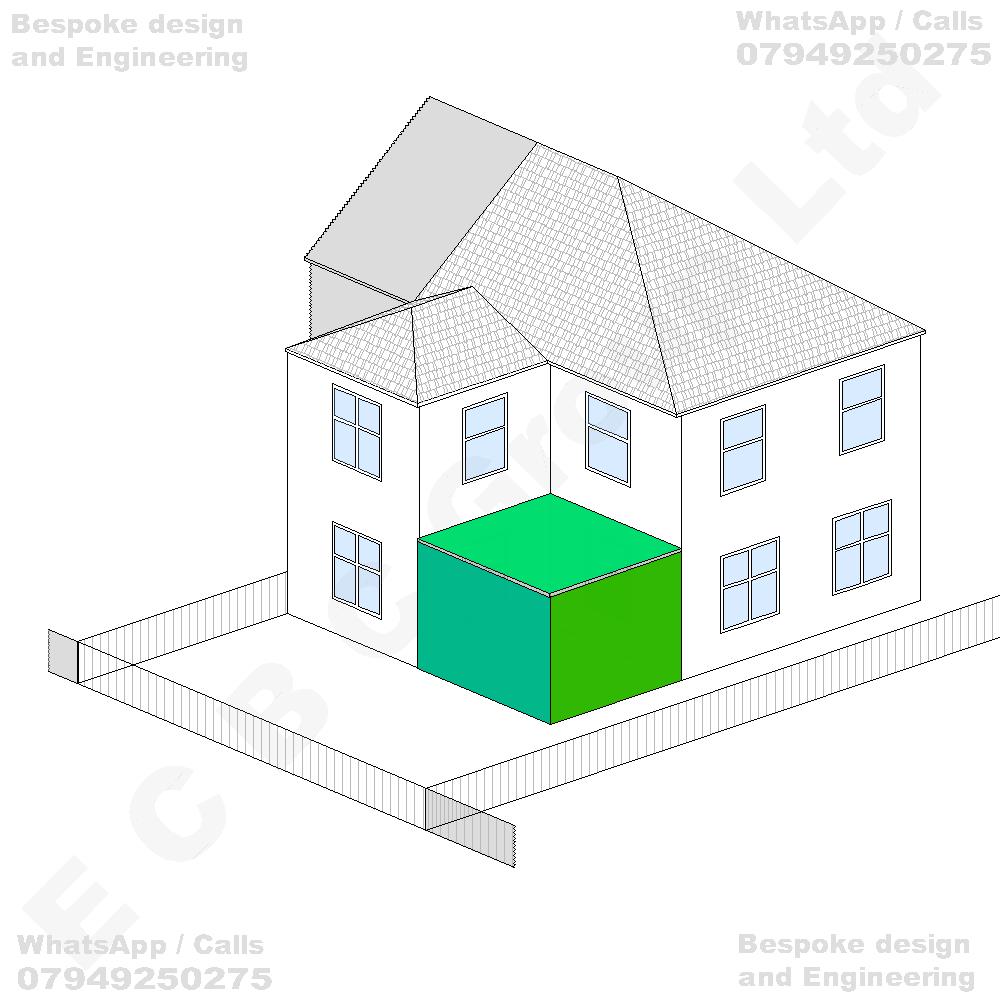
Erection of a single-storey rear infill extension within the existing recessed area between the rear projection of the dwellinghouse and the adjoining side boundary, incorporating a flat roof to provide additional ground-floor habitable accommodation, together with associated alterations to the existing rear elevations, internal reconfiguration and external alterations to the dwellinghouse
GO TO STEP 3 - Get a Guaranteed Quote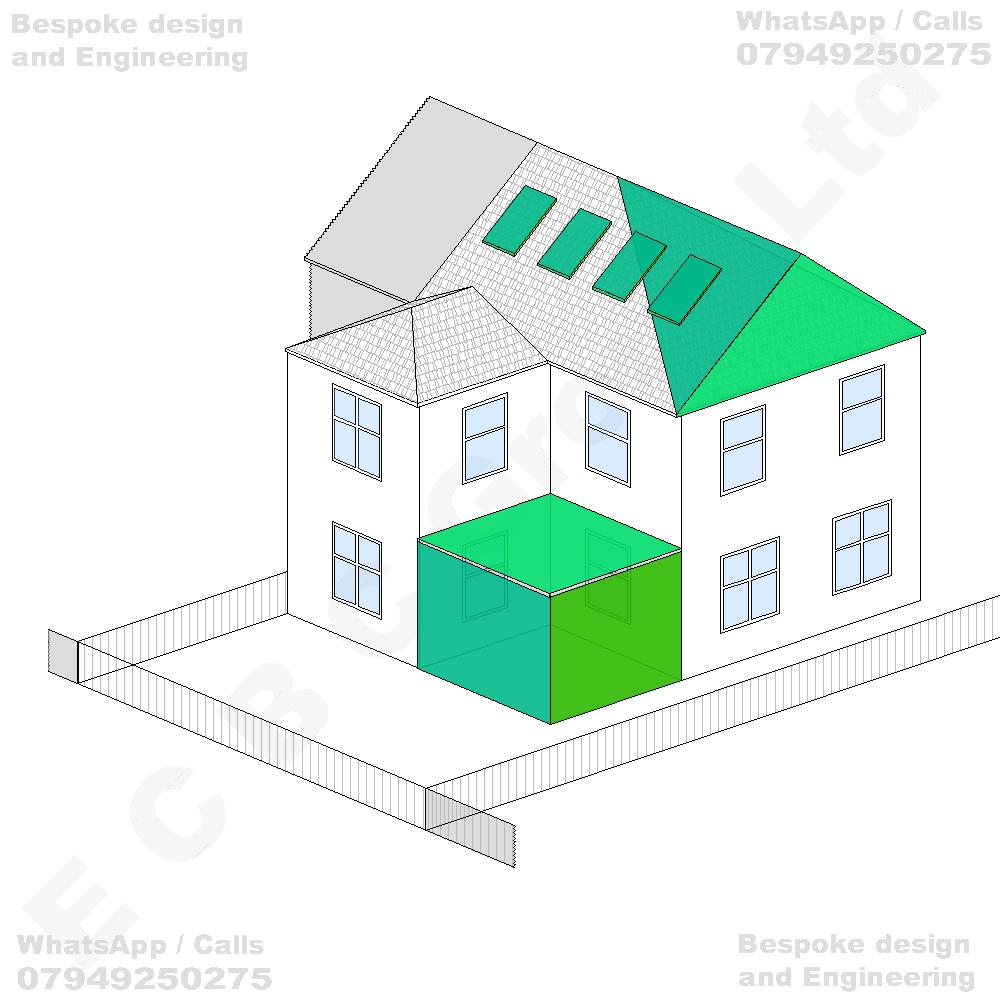
Erection of a single-storey rear infill extension within the existing recessed area between the rear projection of the dwellinghouse and the adjoining side boundary, incorporating a flat roof, together with conversion of the existing loft space to provide habitable accommodation, including alterations and enlargement of the existing hipped roof structure and the installation of rooflights within the pitched roof slopes, with associated internal reconfiguration and external alterations to the dwellinghouse
GO TO STEP 3 - Get a Guaranteed Quote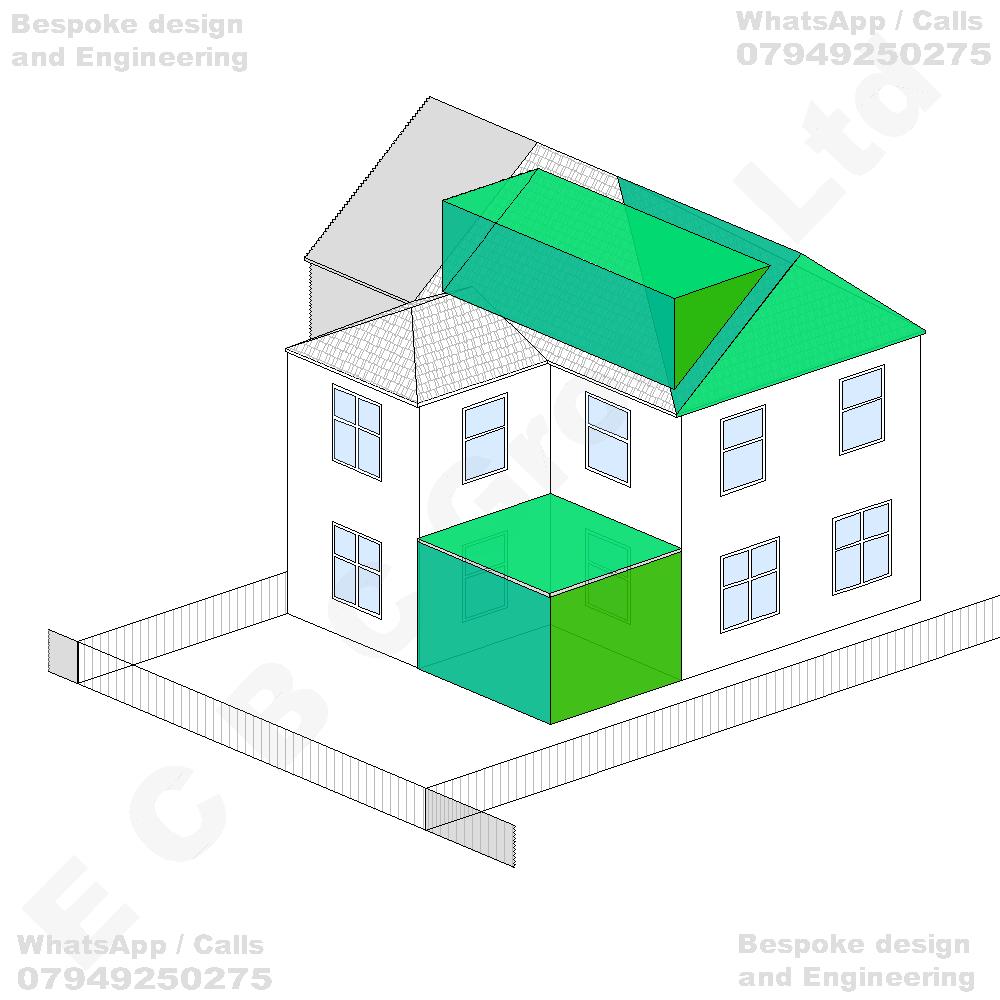
Erection of a single-storey rear infill extension within the existing recessed area between the rear projection of the dwellinghouse and the adjoining side boundary, incorporating a flat roof, together with conversion of the existing loft space to provide habitable accommodation, including alterations and enlargement of the existing hipped roof structure incorporating the construction of a dormer roof extension, with associated internal reconfiguration and external alterations to the dwellinghouse
GO TO STEP 3 - Get a Guaranteed Quote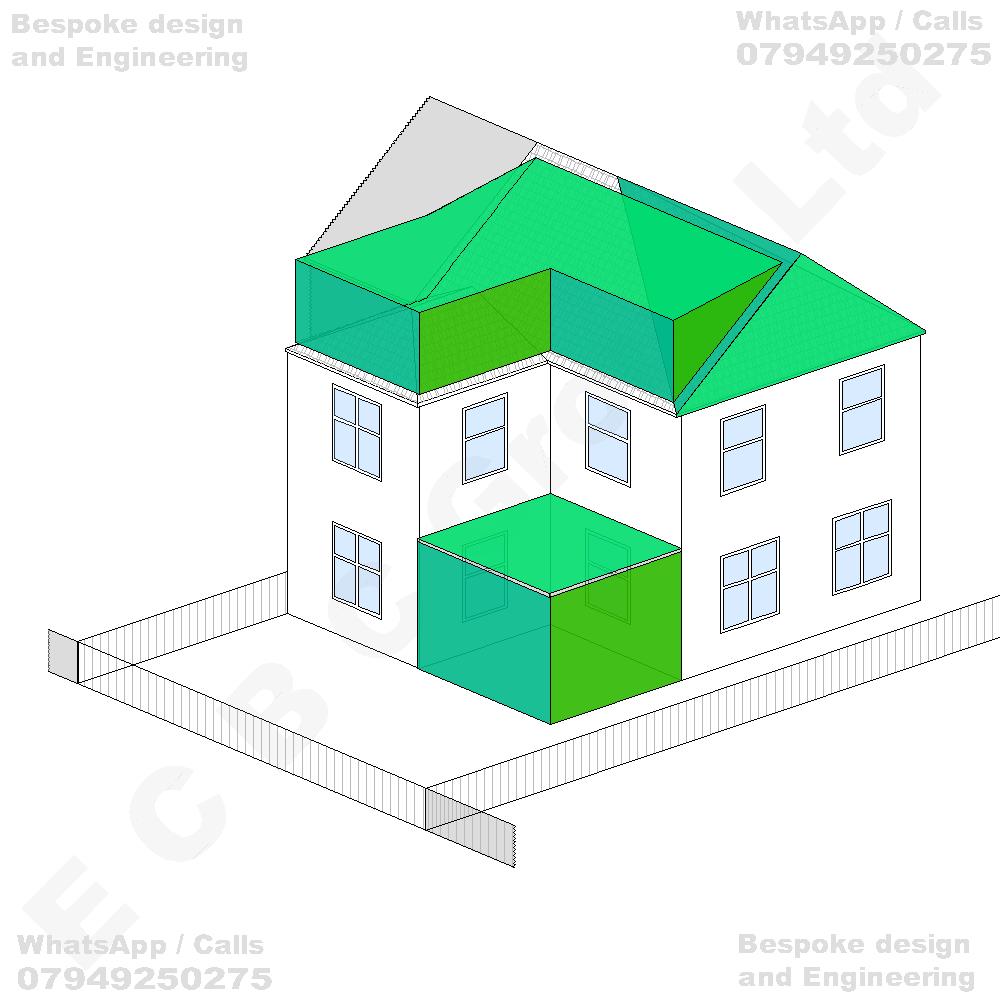
Erection of a single-storey rear infill extension within the existing recessed area between the rear projection of the dwellinghouse and the adjoining side boundary, incorporating a flat roof, together with conversion of the existing loft space to provide habitable accommodation, including extensive alterations and enlargement of the existing roof structure incorporating an enlarged L-shaped hipped roof formation, with associated internal reconfiguration and external alterations to the dwellinghouse
GO TO STEP 3 - Get a Guaranteed Quote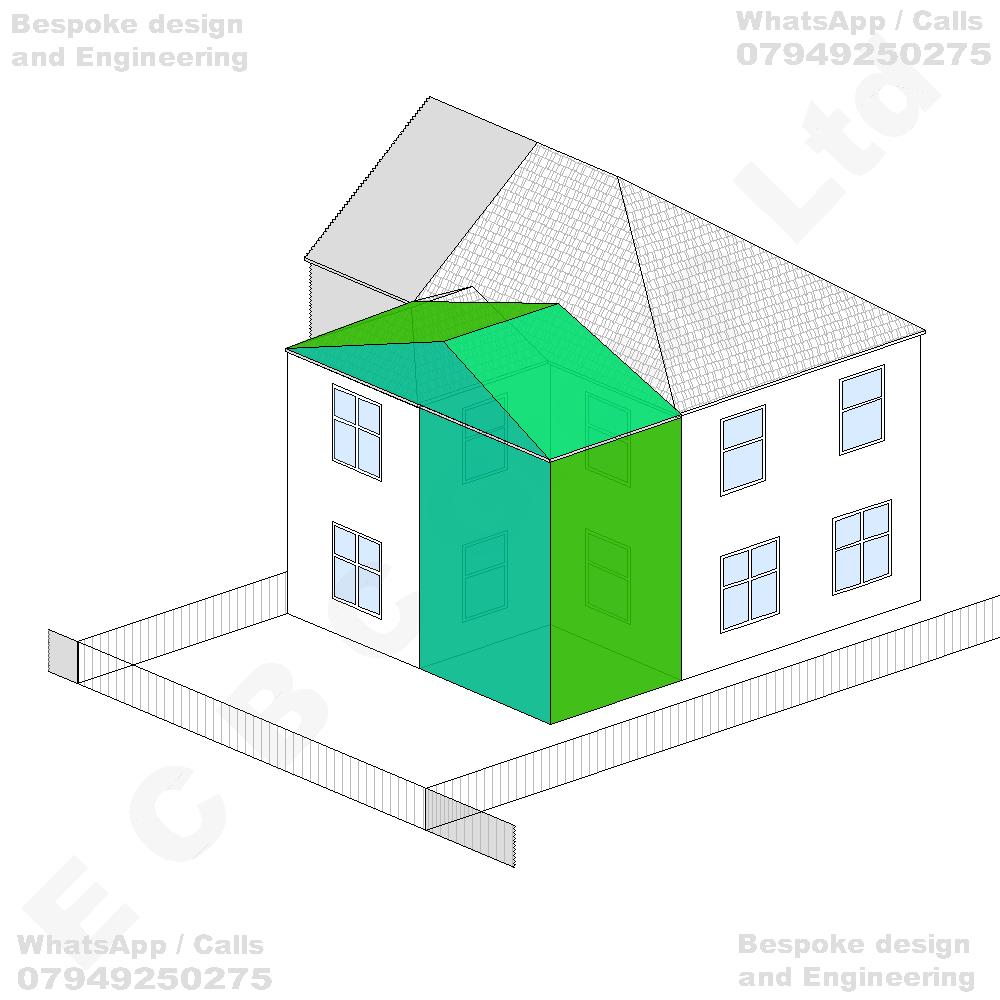
Erection of a two-storey rear infill extension within the existing recessed area between the rear projection of the dwellinghouse and the adjoining side boundary, incorporating a pitched and hipped roof structure integrated with the existing roofline, to provide additional habitable accommodation at ground- and first-floor levels, together with associated alterations to the existing rear elevations, internal reconfiguration and external alterations to the dwellinghouse
GO TO STEP 3 - Get a Guaranteed Quote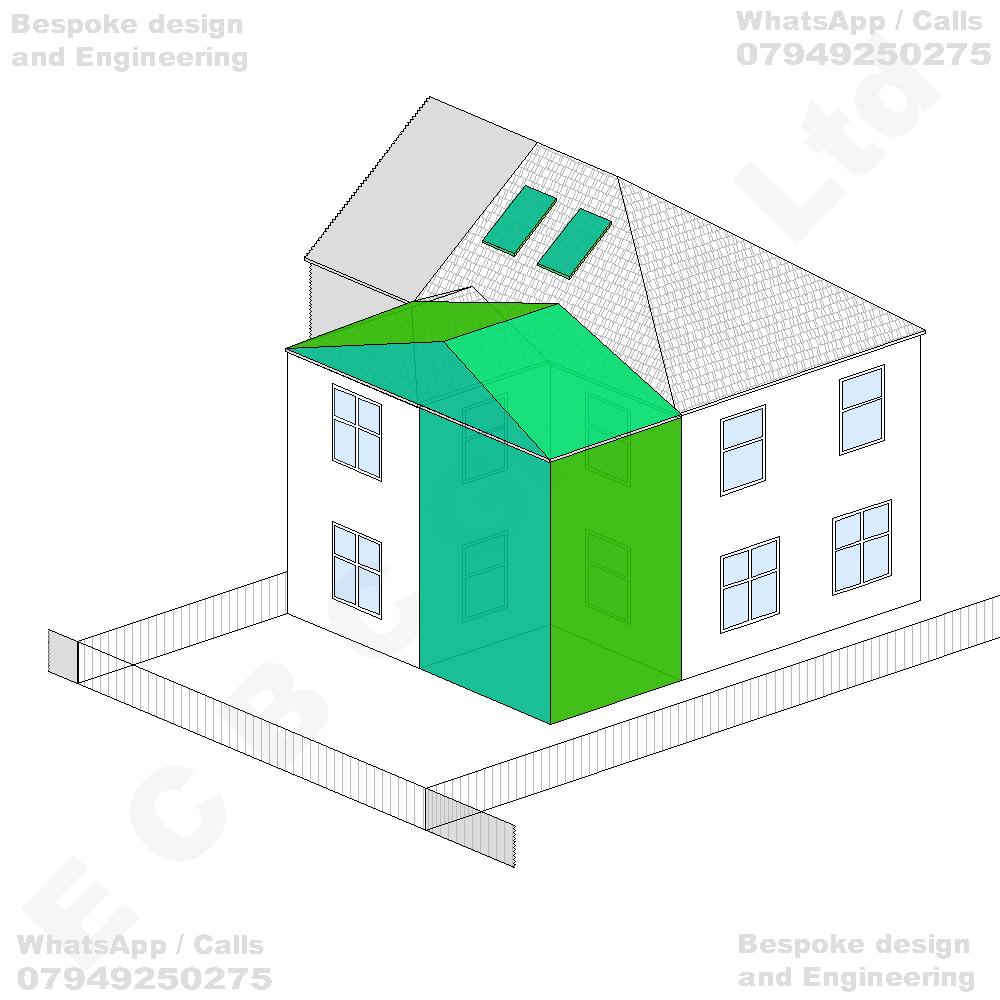
Erection of a two-storey rear infill extension within the existing recessed area between the rear projections of the dwellinghouse, incorporating a pitched and hipped roof structure integrated with the existing roofline, together with conversion of the existing loft space to provide habitable accommodation, including the installation of rooflights within the existing pitched roof slope, with associated internal reconfiguration and external alterations to the dwellinghouse
GO TO STEP 3 - Get a Guaranteed Quote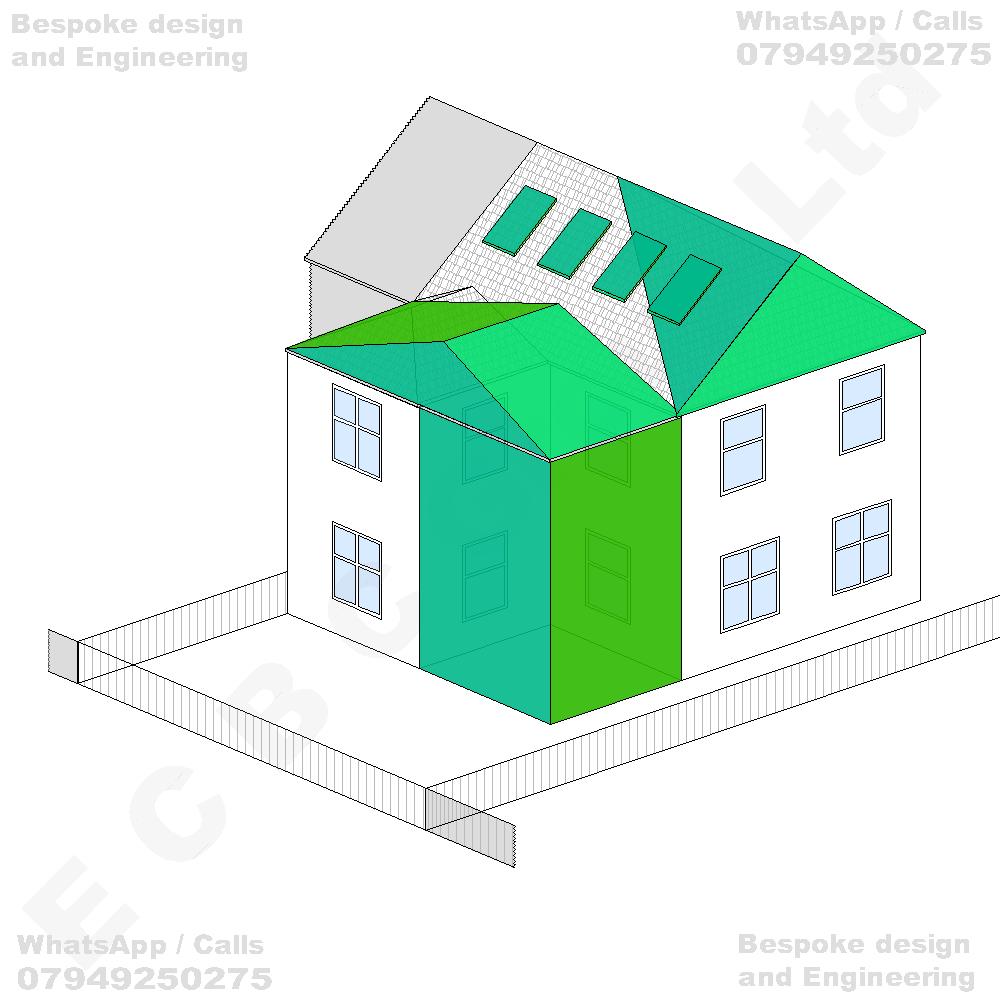
Erection of a two-storey rear infill extension within the existing recessed area between the rear projections of the dwellinghouse, incorporating a pitched and hipped roof structure, together with conversion of the existing loft space to provide habitable accommodation, including alterations and enlargement of the existing hipped roof structure and the installation of rooflights within the pitched roof slopes, with associated internal reconfiguration and external alterations to the dwellinghouse
GO TO STEP 3 - Get a Guaranteed Quote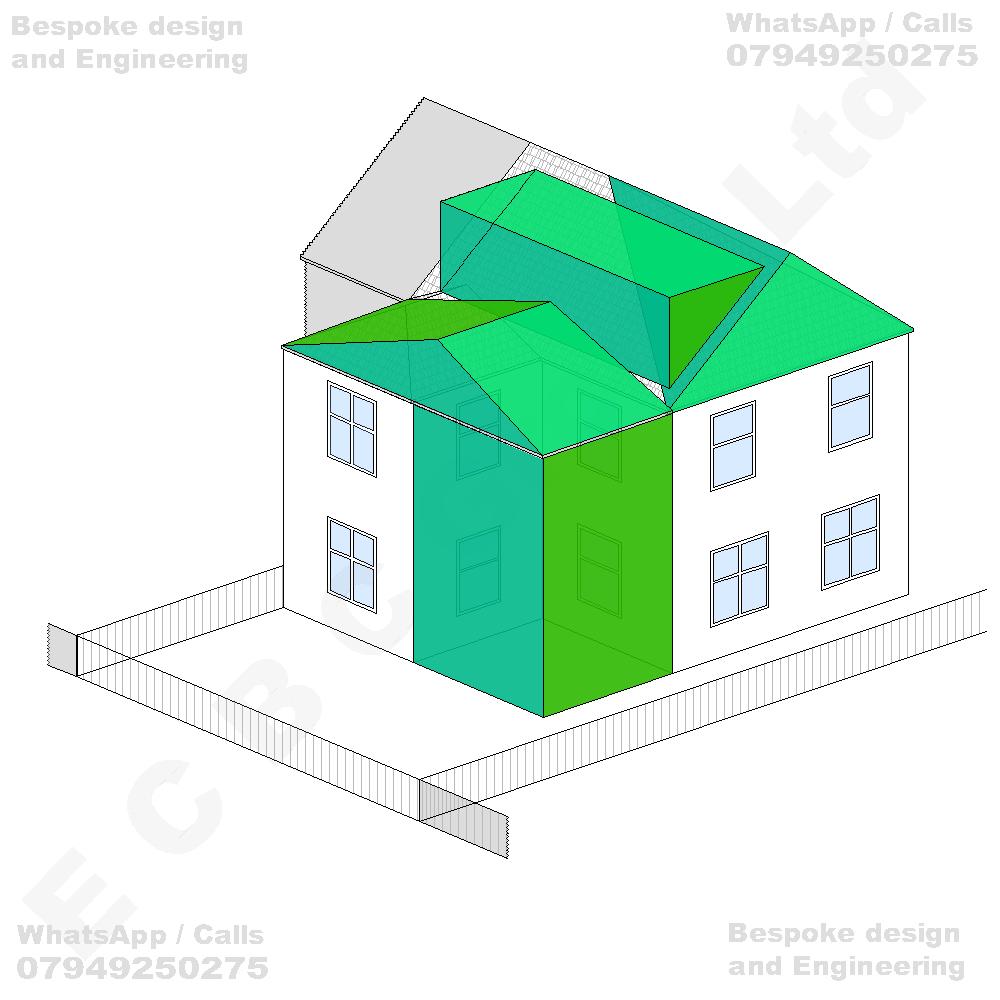
Erection of a two-storey rear infill extension within the existing recessed area between the rear projections of the dwellinghouse, incorporating a pitched and hipped roof structure, together with conversion of the existing loft space to provide habitable accommodation, including alterations and enlargement of the existing hipped roof structure incorporating the construction of a dormer roof extension to provide additional accommodation at loft level, with associated internal reconfiguration and external alterations to the dwellinghouse
GO TO STEP 3 - Get a Guaranteed Quote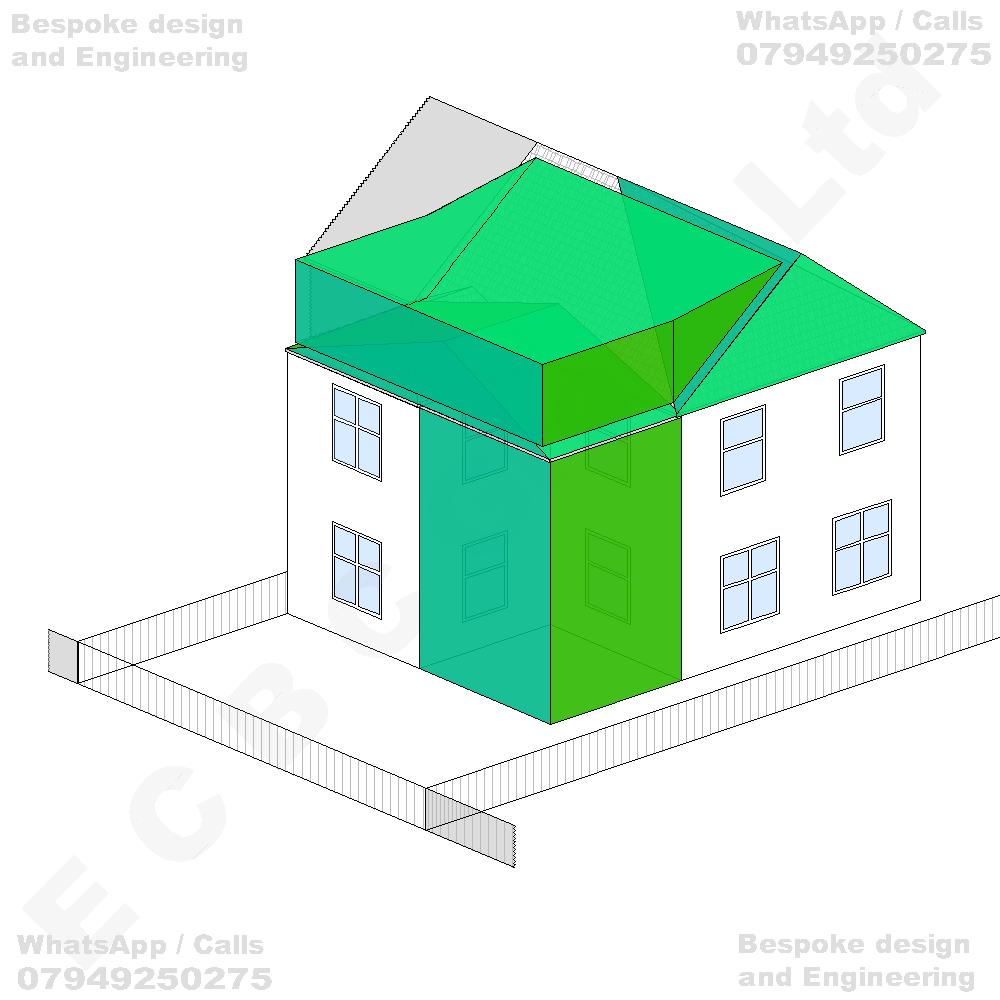
Erection of a two-storey rear infill extension within the existing recessed area between the rear projections of the dwellinghouse, together with conversion of the existing loft space to provide habitable accommodation, including extensive alterations and enlargement of the existing roof structure incorporating an enlarged L-shaped hipped roof formation extending over the rear projections and connecting with the existing main roof, with associated internal reconfiguration and external alterations to the dwellinghouse
GO TO STEP 3 - Get a Guaranteed Quote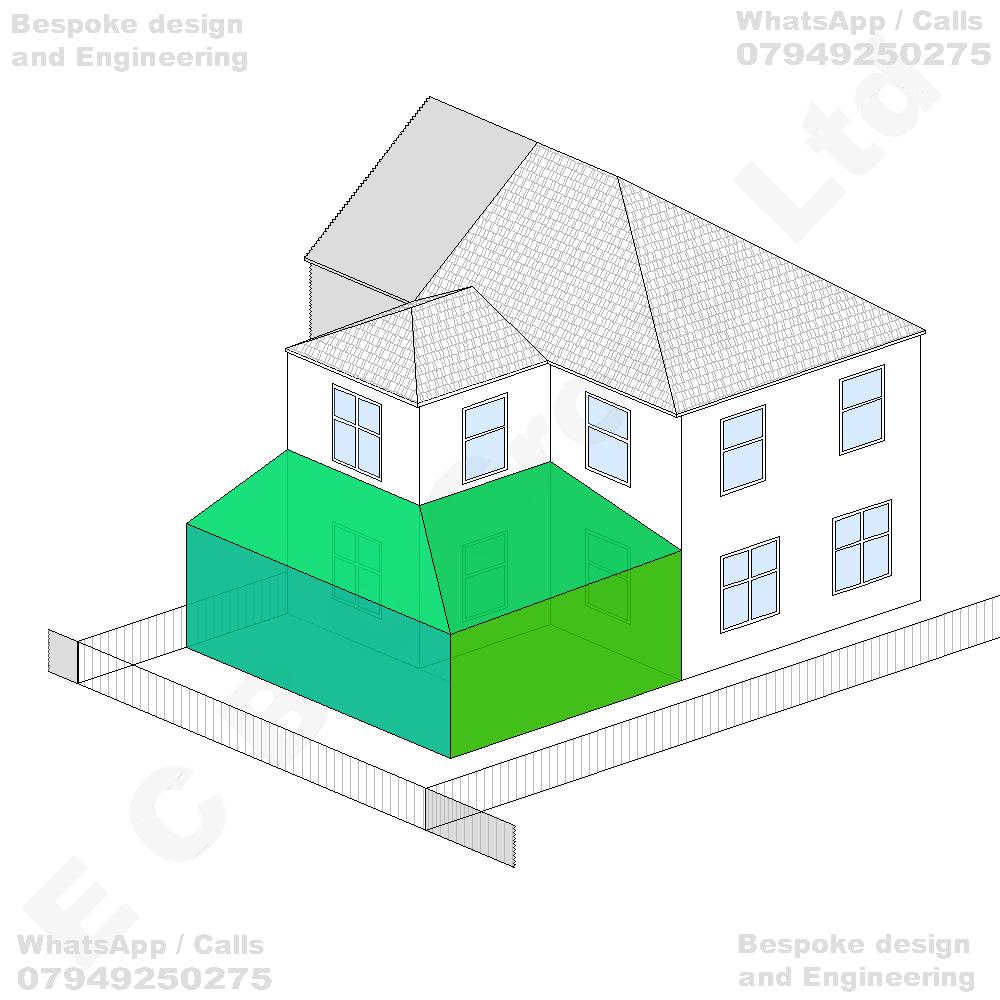
Erection of a single-storey wraparound rear and side extension incorporating a pitched roof arrangement, including infill of the existing recessed ground-floor area between the rear projections of the dwellinghouse, to provide additional habitable accommodation at ground-floor level, together with associated alterations to the existing rear and side elevations, internal reconfiguration and external alterations to the dwellinghouse
GO TO STEP 3 - Get a Guaranteed Quote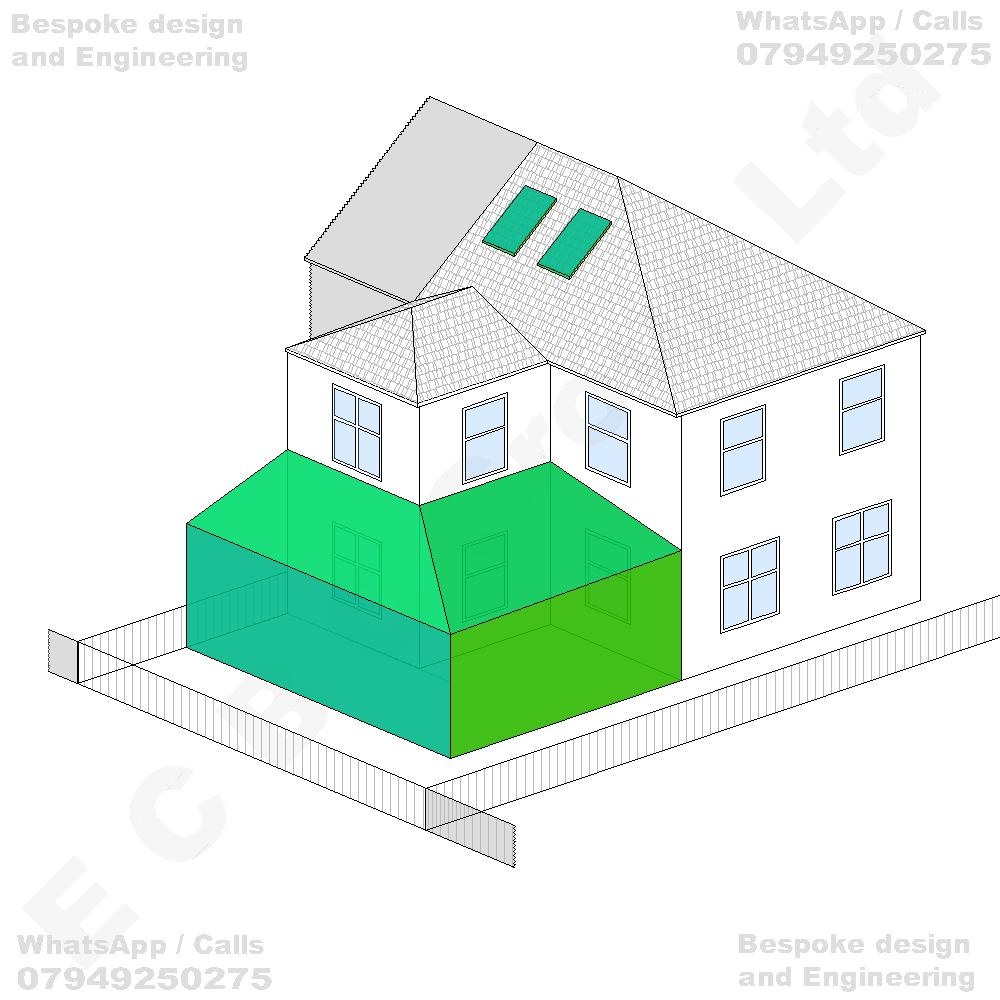
Erection of a single-storey wraparound rear and side extension incorporating a pitched roof arrangement, including infill of the existing recessed ground-floor area between the rear projections of the dwellinghouse, together with conversion of the existing loft space to provide habitable accommodation, including the installation of rooflights within the existing pitched roof slope, with associated internal reconfiguration and external alterations to the dwellinghouse
GO TO STEP 3 - Get a Guaranteed Quote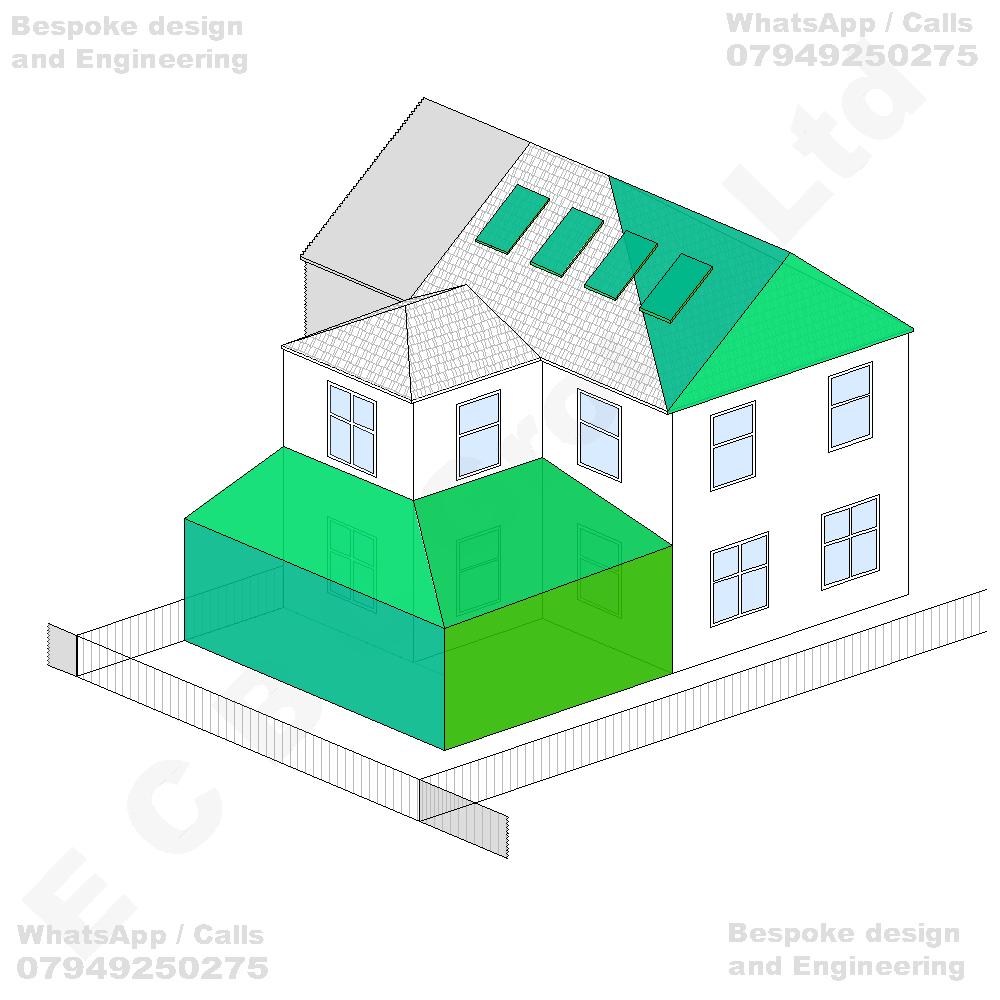
Erection of a single-storey wraparound rear and side extension incorporating a pitched roof arrangement, including infill of the existing recessed ground-floor area, together with conversion of the existing loft space to provide habitable accommodation, including alterations and enlargement of the existing hipped roof structure and the installation of rooflights within the pitched roof slopes, with associated internal reconfiguration and external alterations to the dwellinghouse
GO TO STEP 3 - Get a Guaranteed Quote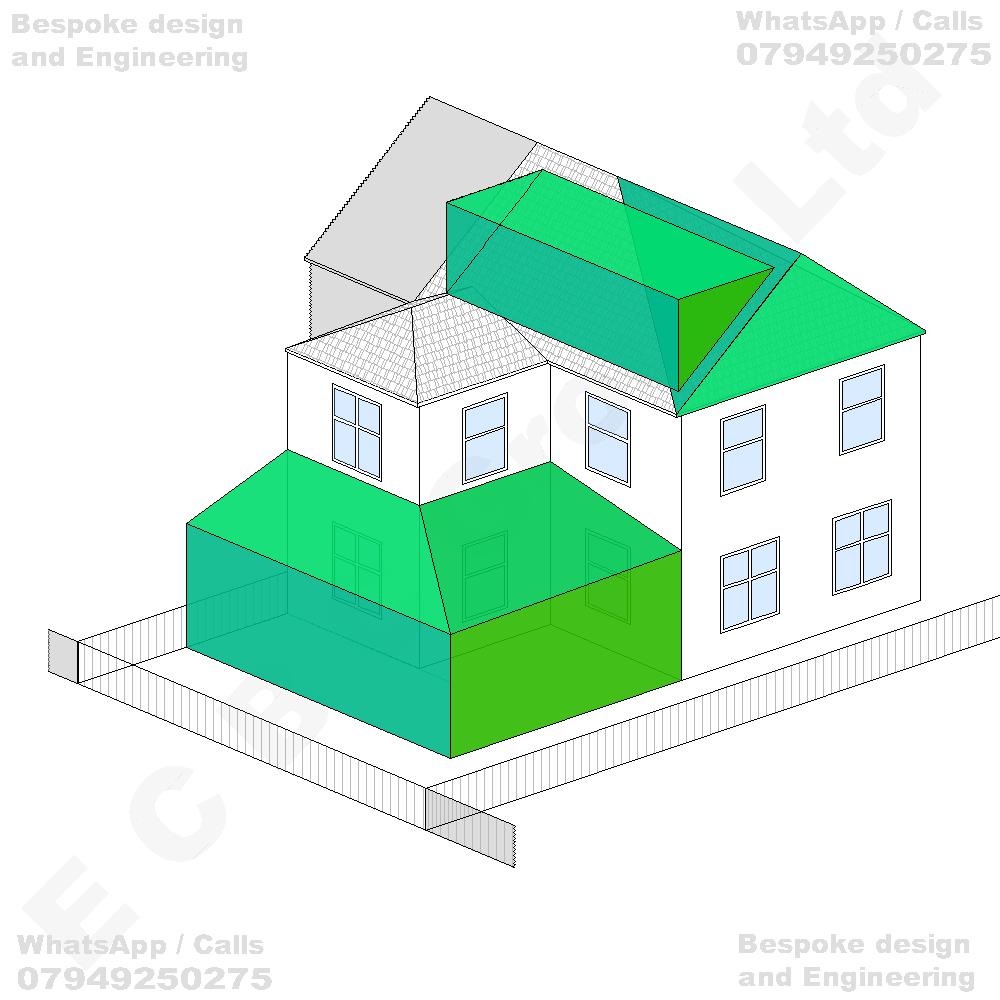
Erection of a single-storey wraparound rear and side extension incorporating a pitched roof arrangement, including infill of the existing recessed ground-floor area, together with conversion of the existing loft space to provide habitable accommodation, including alterations and enlargement of the existing hipped roof structure incorporating the construction of a dormer roof extension, with associated internal reconfiguration and external alterations to the dwellinghouse
GO TO STEP 3 - Get a Guaranteed Quote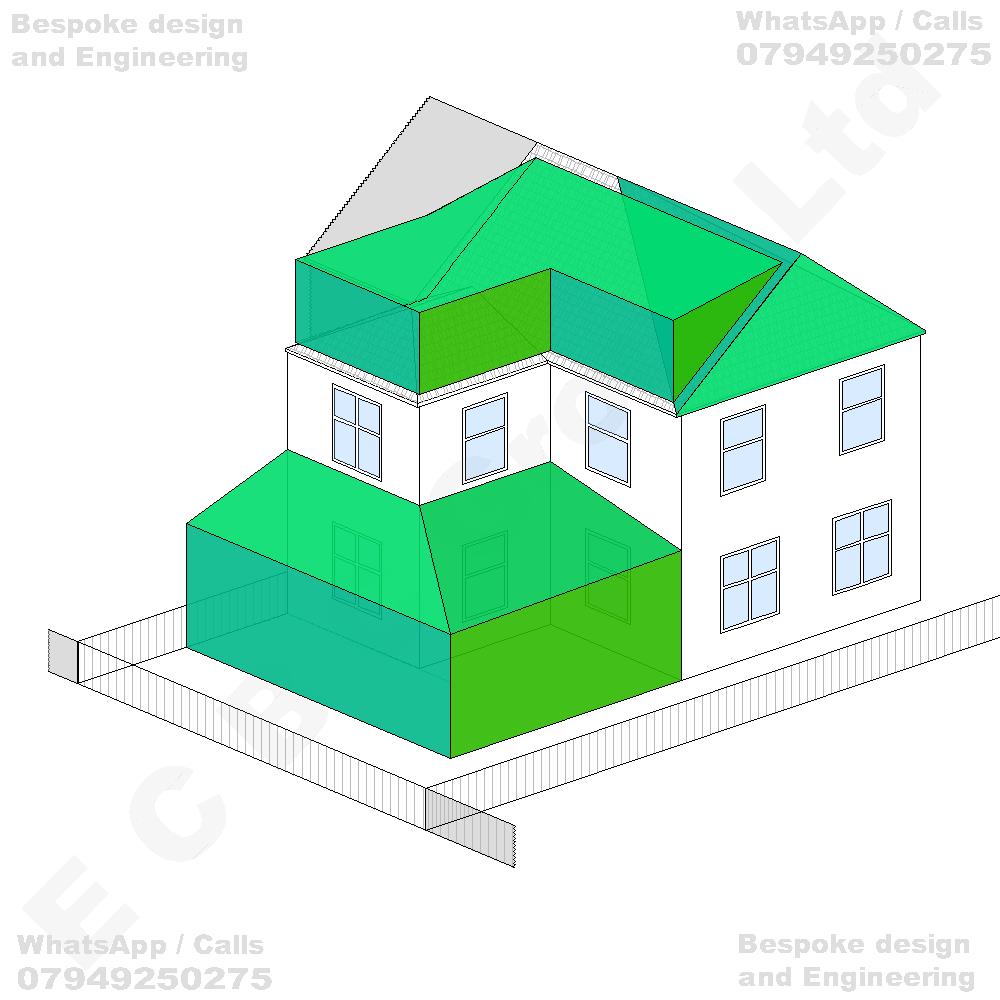
Erection of a single-storey wraparound rear and side extension incorporating a pitched roof arrangement, including infill of the existing recessed ground-floor area, together with conversion of the existing loft space to provide habitable accommodation, including extensive alterations and enlargement of the existing roof structure incorporating an enlarged L-shaped hipped roof formation extending over the rear projections, with associated internal reconfiguration and external alterations to the dwellinghouse
GO TO STEP 3 - Get a Guaranteed Quote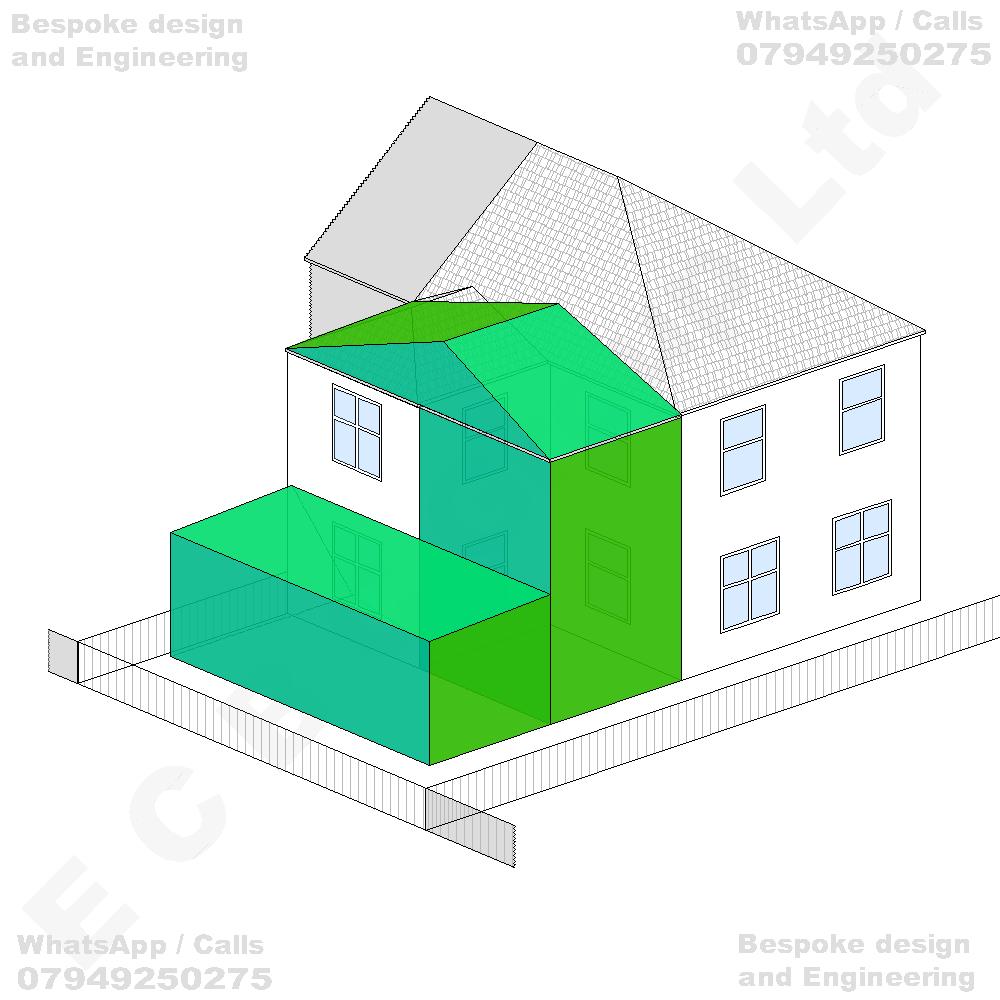
Erection of a two-storey rear infill extension within the existing recessed area between the rear projections of the dwellinghouse, incorporating a pitched and hipped roof structure integrated with the existing roofline, together with erection of a single-storey rear extension incorporating a flat roof to provide additional habitable accommodation at ground- and first-floor levels, with associated alterations to the existing rear elevations, internal reconfiguration and external alterations to the dwellinghouse
GO TO STEP 3 - Get a Guaranteed Quote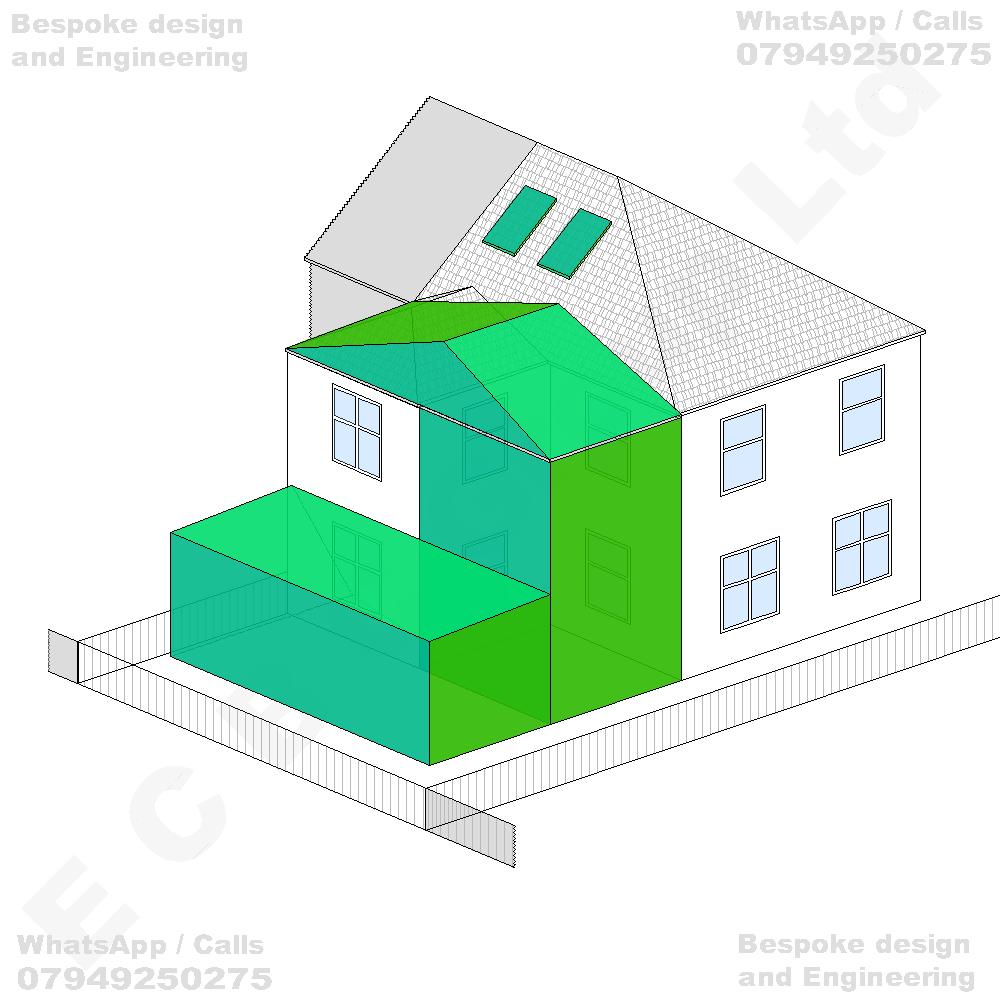
Erection of a two-storey rear infill extension within the existing recessed area between the rear projections of the dwellinghouse, incorporating a pitched and hipped roof structure, together with erection of a single-storey rear extension incorporating a flat roof and conversion of the existing loft space to provide habitable accommodation, including the installation of rooflights within the existing pitched roof slope, with associated internal reconfiguration and external alterations to the dwellinghouse
GO TO STEP 3 - Get a Guaranteed Quote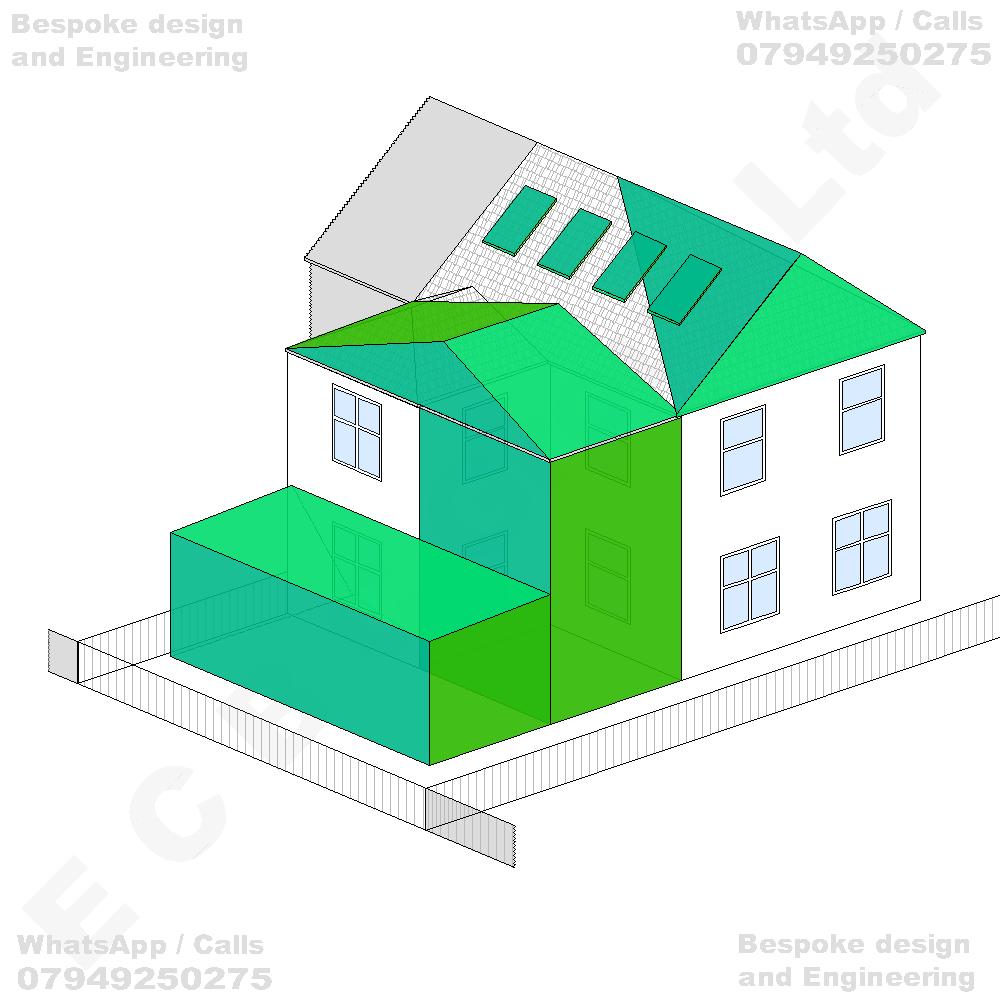
Erection of a two-storey rear infill extension within the existing recessed area between the rear projections of the dwellinghouse, incorporating a pitched and hipped roof structure, together with erection of a single-storey rear extension incorporating a flat roof and conversion of the existing loft space to provide habitable accommodation, including alterations and enlargement of the existing hipped roof structure and the installation of rooflights within the pitched roof slopes, with associated internal reconfiguration and external alterations to the dwellinghouse
GO TO STEP 3 - Get a Guaranteed Quote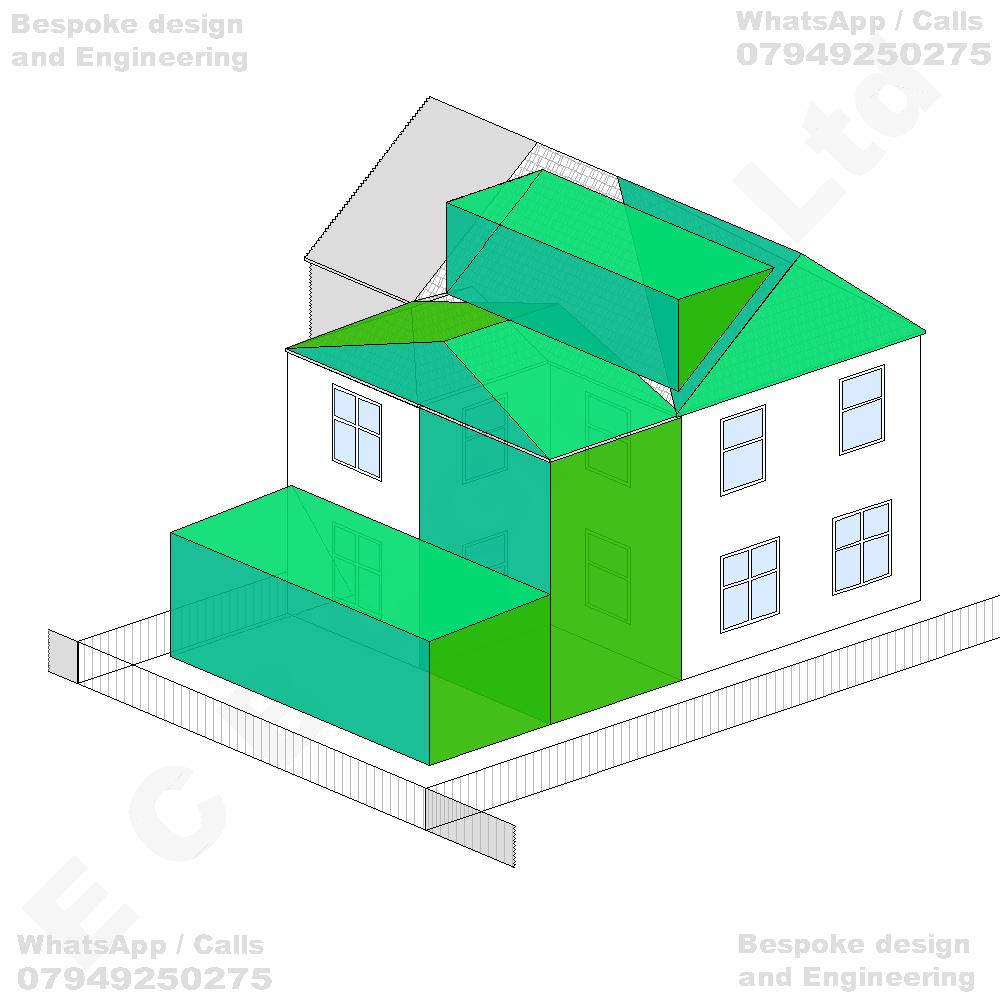
Erection of a two-storey rear infill extension within the existing recessed area between the rear projections of the dwellinghouse, incorporating a pitched and hipped roof structure, together with erection of a single-storey rear extension incorporating a flat roof and conversion of the existing loft space to provide habitable accommodation, including alterations and enlargement of the existing hipped roof structure incorporating the construction of a dormer roof extension, with associated internal reconfiguration and external alterations to the dwellinghouse
GO TO STEP 3 - Get a Guaranteed Quote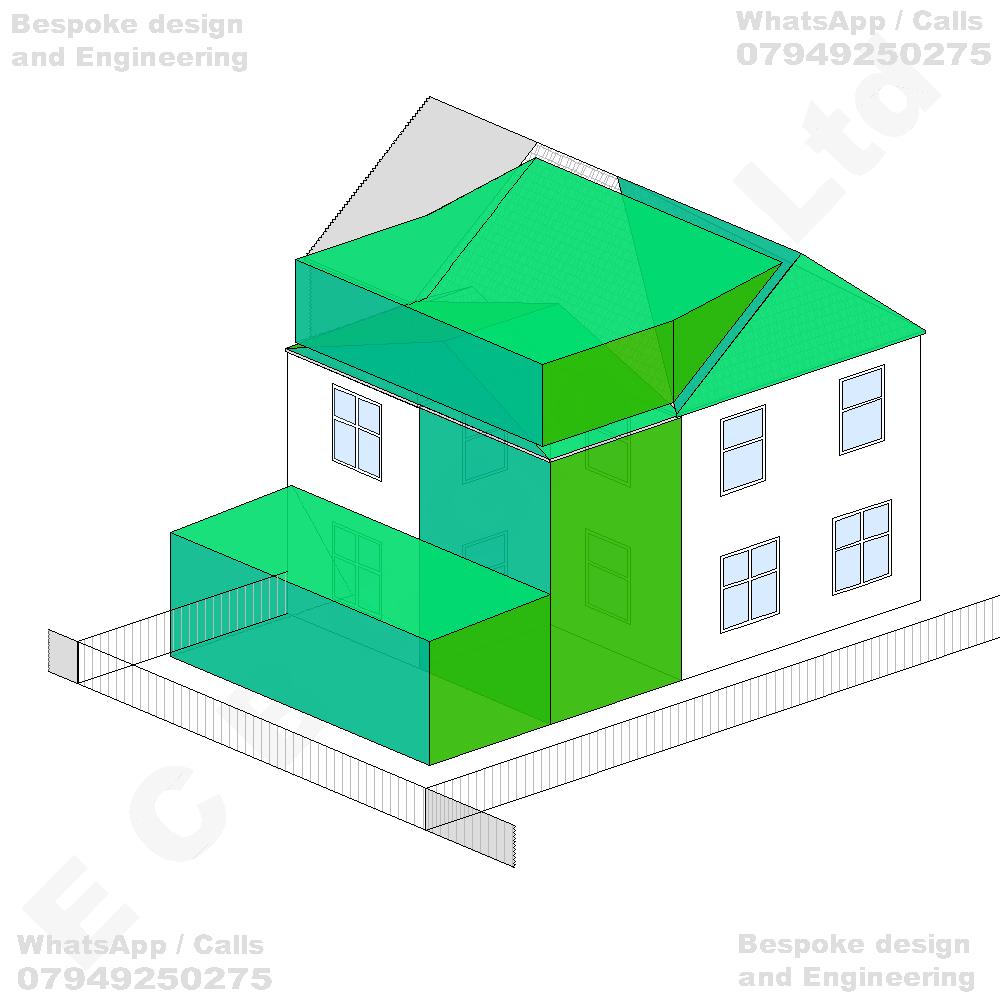
Erection of a two-storey rear infill extension within the existing recessed area between the rear projections of the dwellinghouse, together with erection of a single-storey rear extension incorporating a flat roof and conversion of the existing loft space to provide habitable accommodation, including extensive alterations and enlargement of the existing roof structure incorporating an enlarged L-shaped hipped roof formation extending over the rear projections, with associated internal reconfiguration and external alterations to the dwellinghouse
GO TO STEP 3 - Get a Guaranteed Quote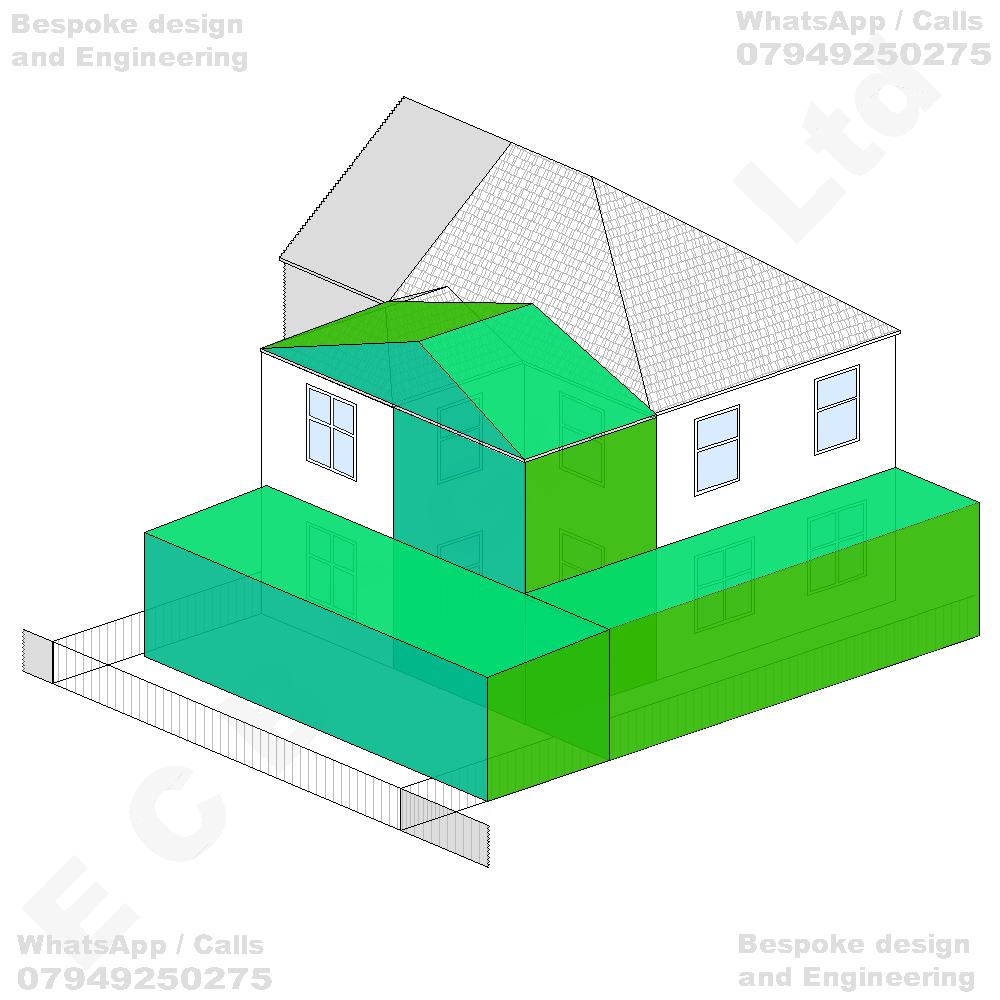
Erection of a two-storey rear infill extension within the existing recessed area between the rear projections of the dwellinghouse, incorporating a pitched and hipped roof structure, together with erection of a single-storey wraparound rear and side extension incorporating a flat roof, including infill of the existing recessed ground-floor area, to provide additional habitable accommodation at ground- and first-floor levels, with associated alterations to the existing rear and side elevations, internal reconfiguration and external alterations to the dwellinghouse
GO TO STEP 3 - Get a Guaranteed Quote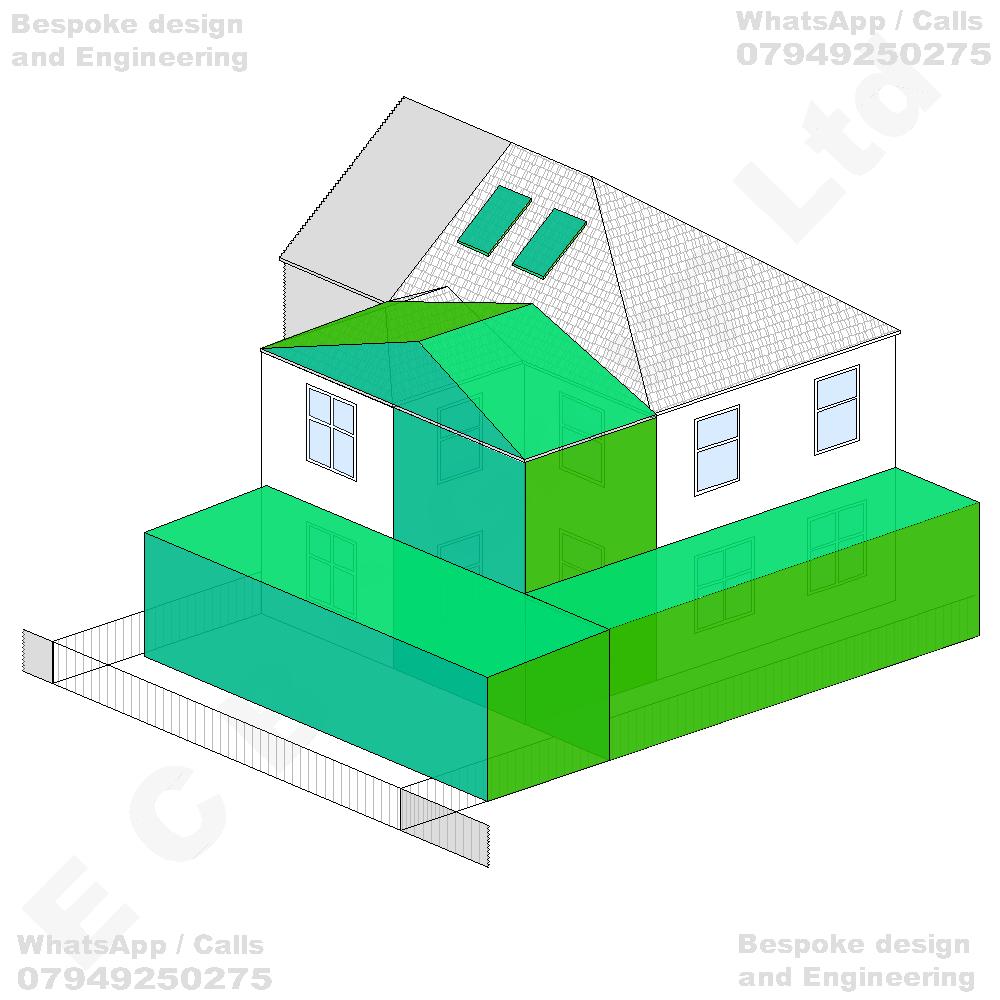
Erection of a two-storey rear infill extension within the existing recessed area between the rear projections of the dwellinghouse, incorporating a pitched and hipped roof structure, together with erection of a single-storey wraparound rear and side extension incorporating a flat roof, and conversion of the existing loft space to provide habitable accommodation, including the installation of rooflights within the existing pitched roof slope, with associated internal reconfiguration and external alterations to the dwellinghouse
GO TO STEP 3 - Get a Guaranteed Quote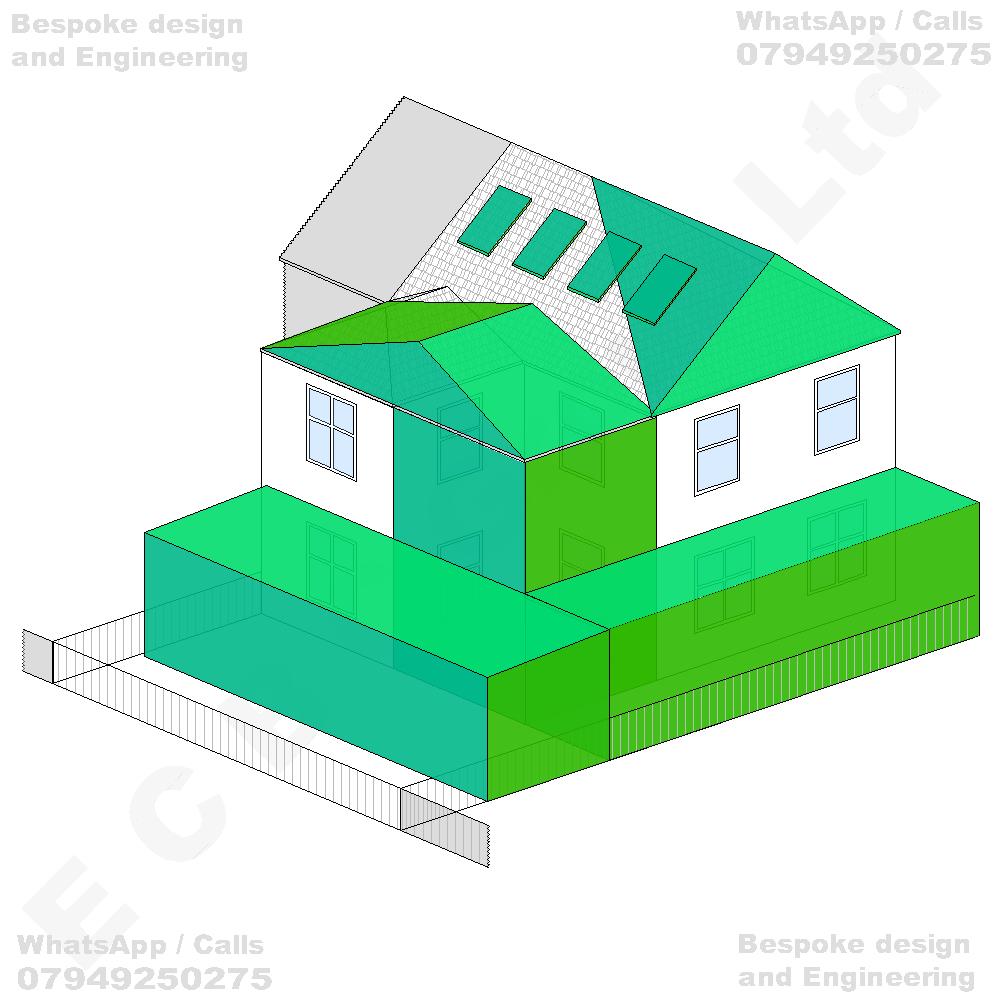
Erection of a two-storey rear infill extension within the existing recessed area between the rear projections of the dwellinghouse, incorporating a pitched and hipped roof structure, together with erection of a single-storey wraparound rear and side extension incorporating a flat roof, and conversion of the existing loft space to provide habitable accommodation, including alterations and enlargement of the existing hipped roof structure and the installation of rooflights within the pitched roof slopes, with associated internal reconfiguration and external alterations to the dwellinghouse
GO TO STEP 3 - Get a Guaranteed Quote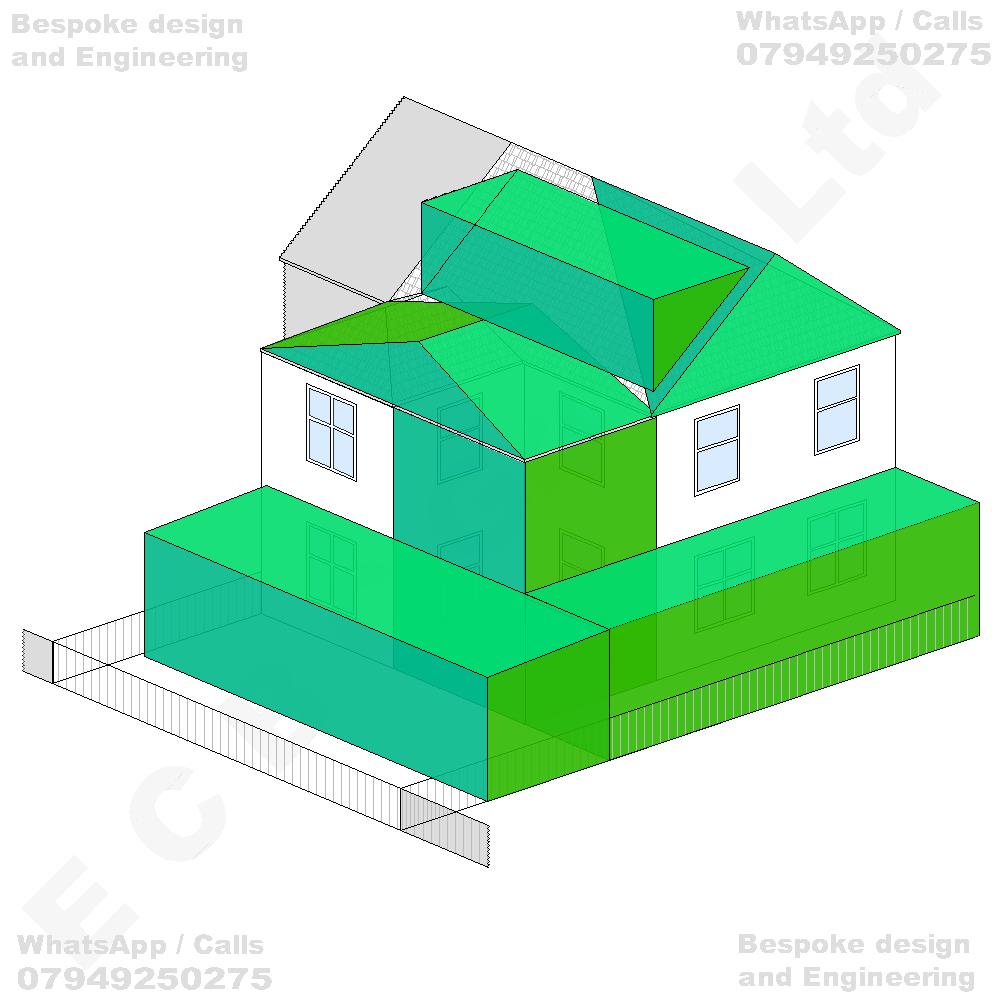
Erection of a two-storey rear infill extension within the existing recessed area between the rear projections of the dwellinghouse, incorporating a pitched and hipped roof structure, together with erection of a single-storey wraparound rear and side extension incorporating a flat roof, and conversion of the existing loft space to provide habitable accommodation, including alterations and enlargement of the existing hipped roof structure incorporating the construction of a dormer roof extension, with associated internal reconfiguration and external alterations to the dwellinghouse
GO TO STEP 3 - Get a Guaranteed Quote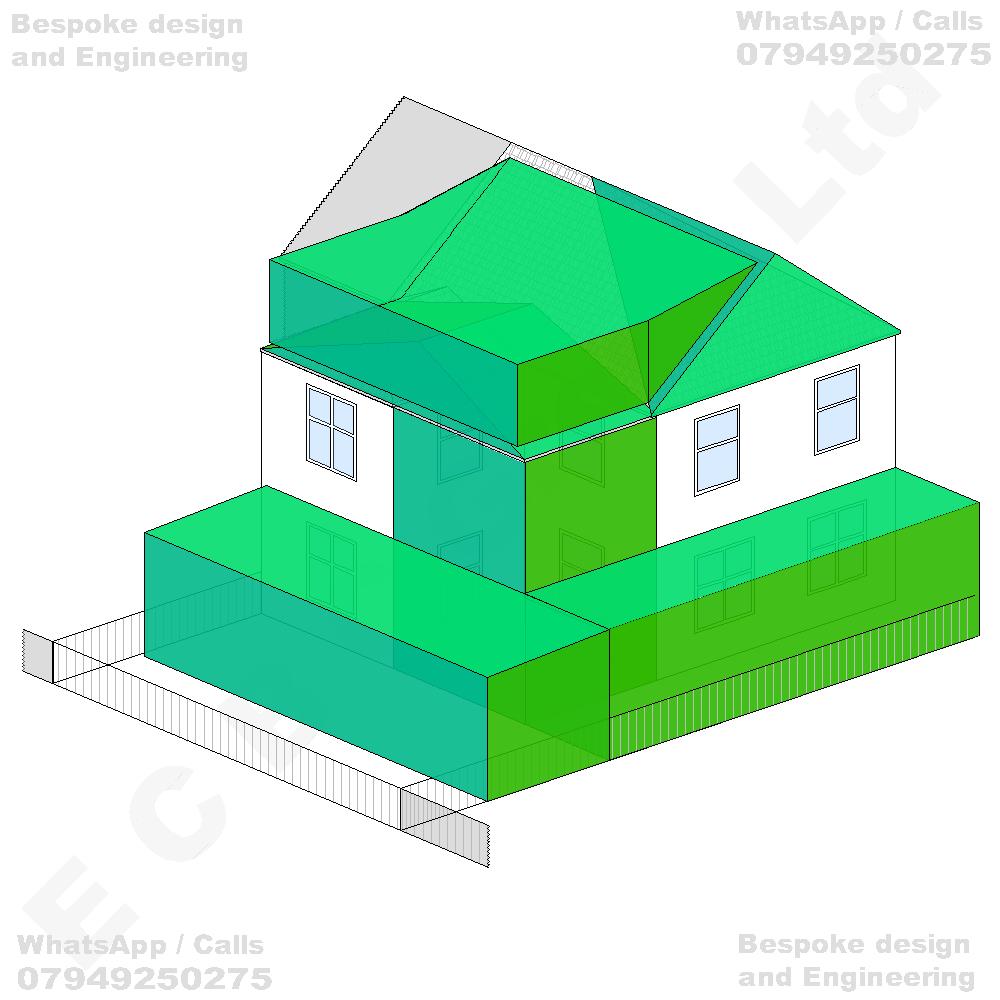
Erection of a two-storey rear infill extension within the existing recessed area between the rear projections of the dwellinghouse, together with erection of a single-storey wraparound rear and side extension incorporating a flat roof, and conversion of the existing loft space to provide habitable accommodation, including extensive alterations and enlargement of the existing roof structure incorporating an enlarged L-shaped hipped roof formation extending over the rear projections, with associated internal reconfiguration and external alterations to the dwellinghouse
GO TO STEP 3 - Get a Guaranteed Quote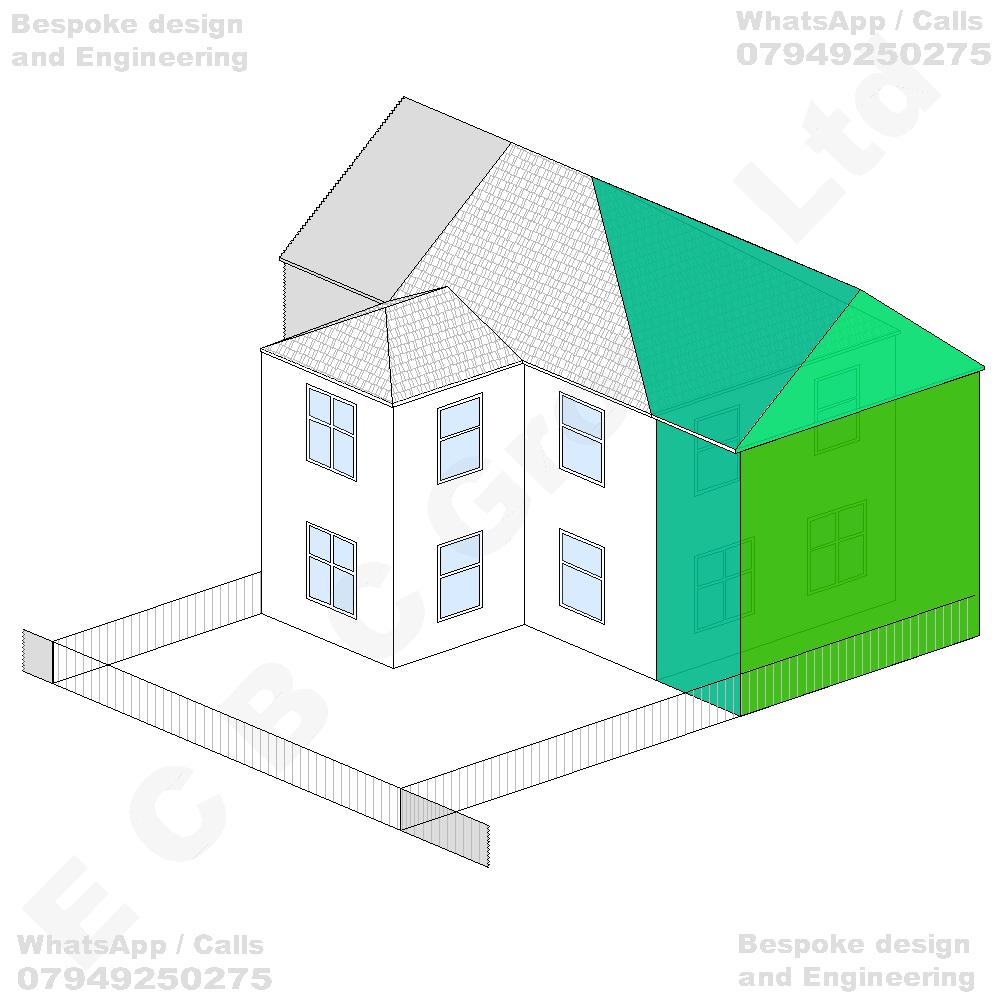
Erection of a two-storey rear extension incorporating an enlarged hipped roof structure integrated with the existing main roof, to provide additional habitable accommodation at ground- and first-floor levels, including alterations to the existing roofline and external elevations, together with associated internal reconfiguration and external alterations to the dwellinghouse
GO TO STEP 3 - Get a Guaranteed Quote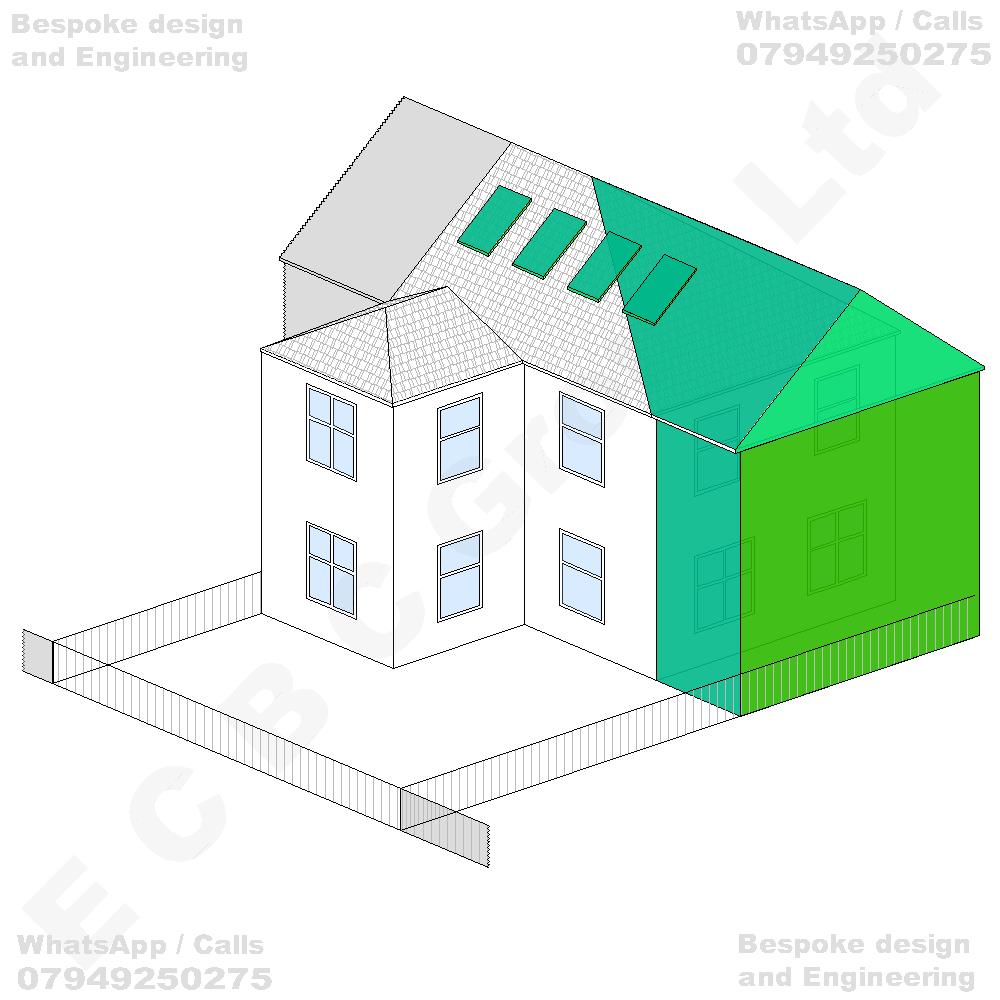
Erection of a two-storey rear extension incorporating an enlarged hipped roof structure integrated with the existing main roof, together with conversion of the existing loft space to provide habitable accommodation, including the installation of rooflights within the pitched roof slopes, with associated alterations to the existing roofline, internal reconfiguration and external alterations to the dwellinghouse
GO TO STEP 3 - Get a Guaranteed Quote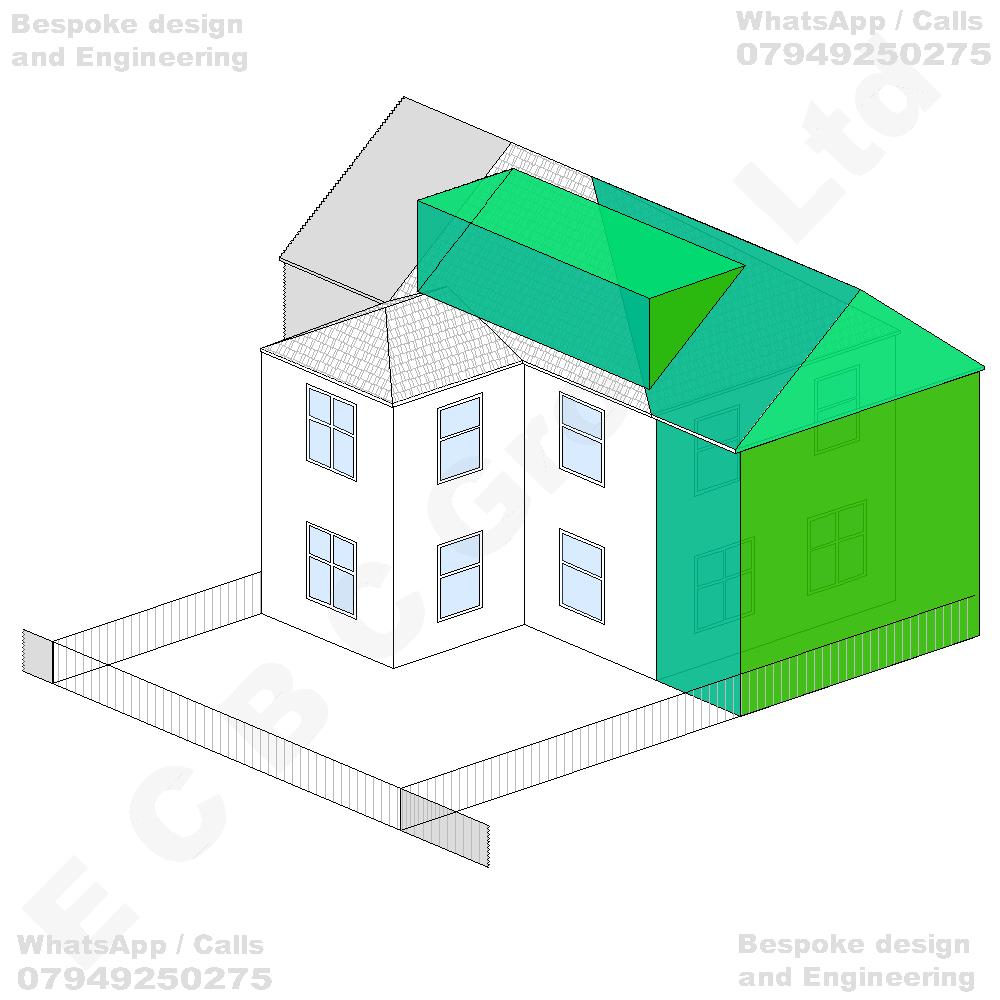
Erection of a two-storey rear extension incorporating an enlarged hipped roof structure integrated with the existing main roof, together with conversion of the existing loft space to provide habitable accommodation, including alterations and enlargement of the existing roofline incorporating the construction of a dormer roof extension, with associated internal reconfiguration and external alterations to the dwellinghouse
GO TO STEP 3 - Get a Guaranteed Quote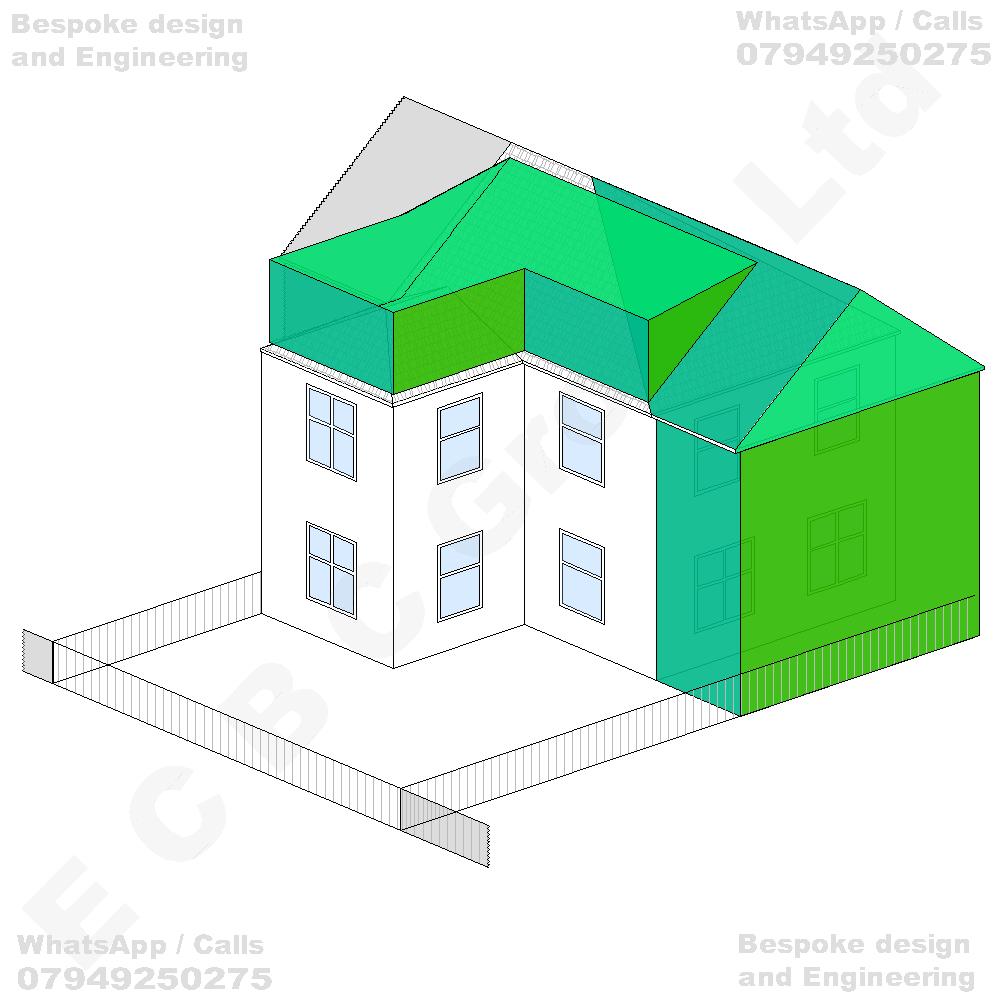
Erection of a two-storey rear extension incorporating an enlarged hipped roof structure, together with conversion of the existing loft space to provide habitable accommodation, including extensive alterations and enlargement of the existing roofline incorporating an enlarged L-shaped hipped roof formation extending over the existing rear projection and integrating with the main roof, with associated internal reconfiguration and external alterations to the dwellinghouse
GO TO STEP 3 - Get a Guaranteed Quote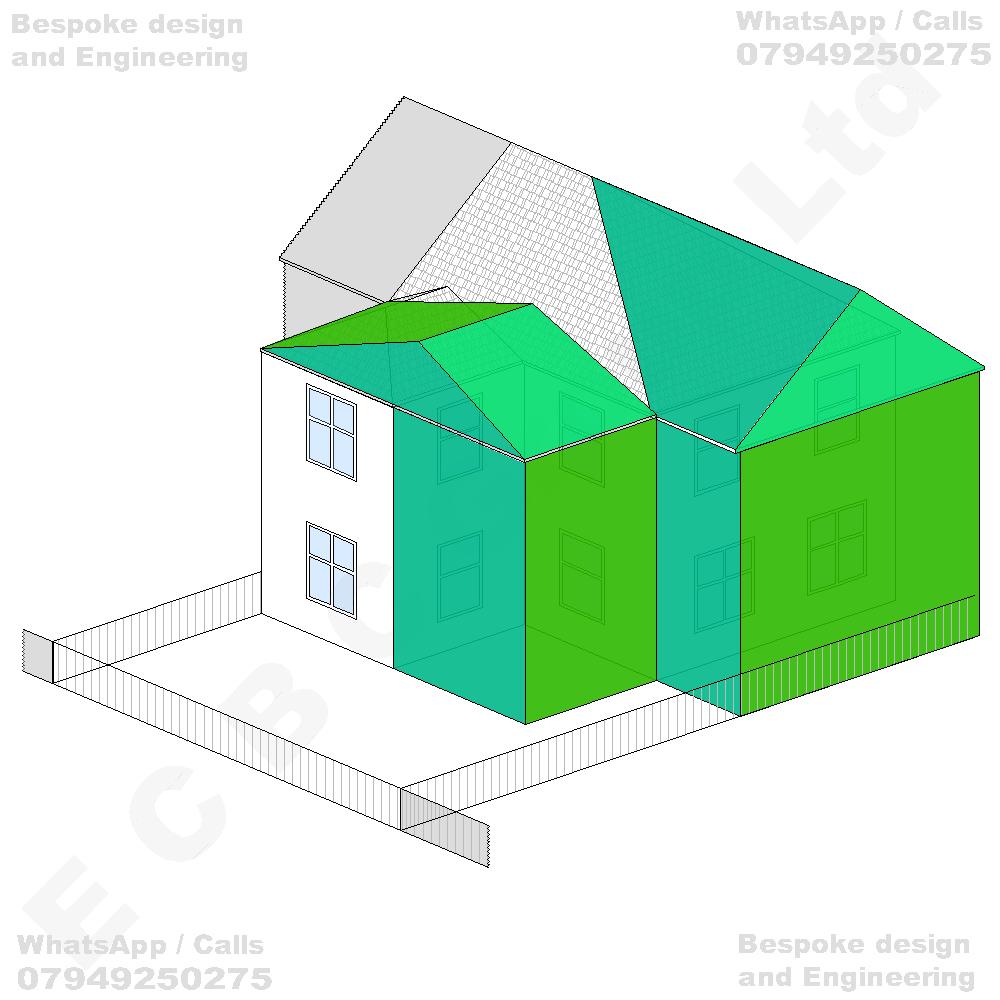
Erection of a two-storey rear extension incorporating an enlarged hipped roof structure integrated with the existing main roof, together with erection of a two-storey rear infill extension within the existing recessed area between the rear projections of the dwellinghouse, incorporating a pitched and hipped roof arrangement to provide additional habitable accommodation at ground- and first-floor levels, with associated alterations to the existing roofline, internal reconfiguration and external alterations to the dwellinghouse
GO TO STEP 3 - Get a Guaranteed Quote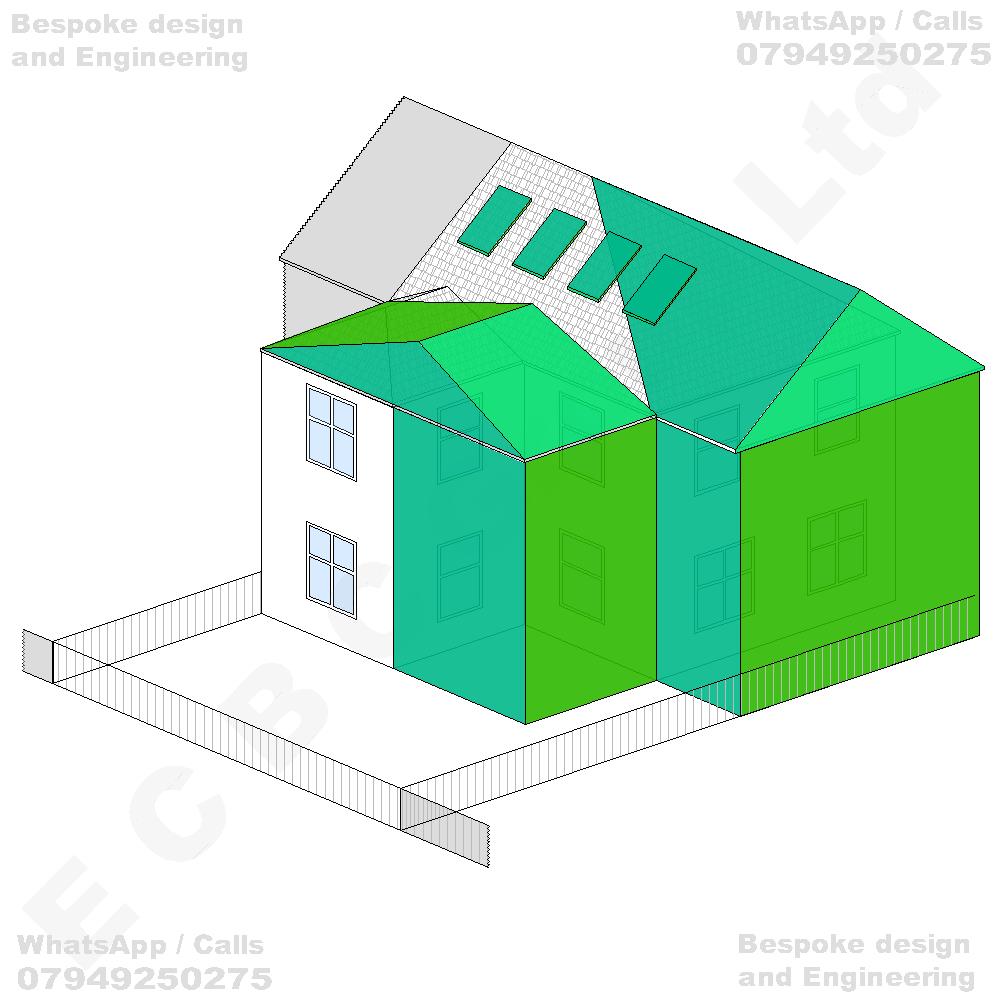
Erection of a two-storey rear extension incorporating an enlarged hipped roof structure, together with erection of a two-storey rear infill extension within the existing recessed area between the rear projections of the dwellinghouse, incorporating a pitched and hipped roof arrangement, and conversion of the existing loft space to provide habitable accommodation, including the installation of rooflights within the pitched roof slopes, with associated internal reconfiguration and external alterations to the dwellinghouse
GO TO STEP 3 - Get a Guaranteed Quote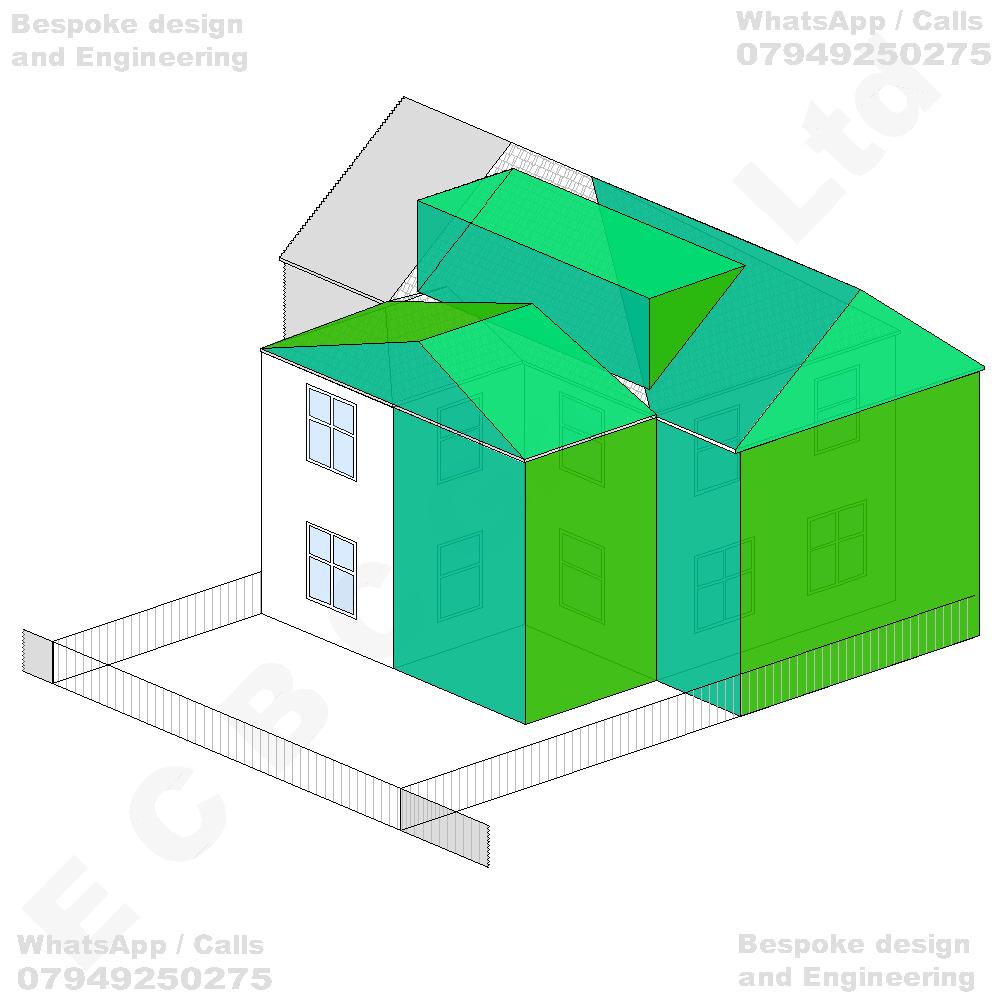
Erection of a two-storey rear extension incorporating an enlarged hipped roof structure, together with erection of a two-storey rear infill extension within the existing recessed area between the rear projections of the dwellinghouse, incorporating a pitched and hipped roof arrangement, and conversion of the existing loft space to provide habitable accommodation, including alterations and enlargement of the existing roofline incorporating the construction of a dormer roof extension, with associated internal reconfiguration and external alterations to the dwellinghouse
GO TO STEP 3 - Get a Guaranteed Quote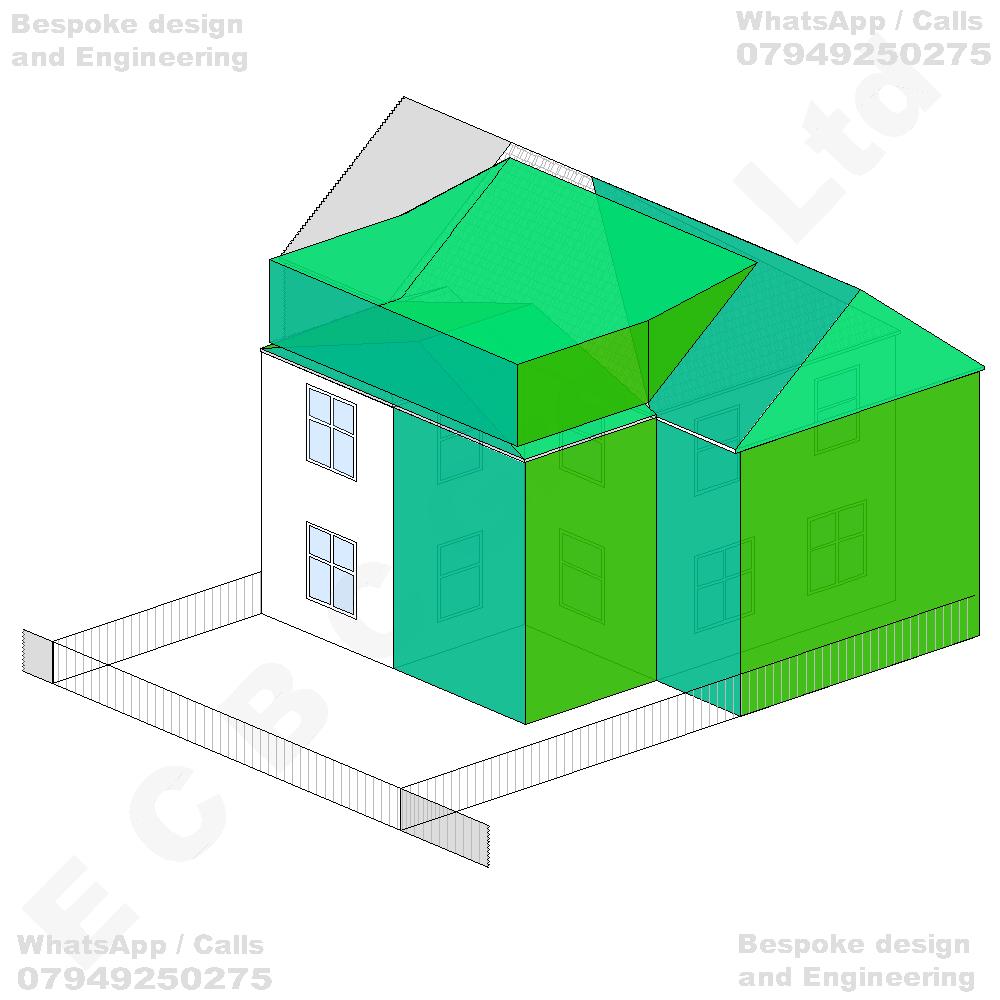
Erection of a two-storey rear extension incorporating an enlarged hipped roof structure, together with erection of a two-storey rear infill extension within the existing recessed area between the rear projections of the dwellinghouse, and conversion of the existing loft space to provide habitable accommodation, including extensive alterations and enlargement of the existing roof structure incorporating an enlarged L-shaped hipped roof formation extending over the rear projections, with associated internal reconfiguration and external alterations to the dwellinghouse
GO TO STEP 3 - Get a Guaranteed Quote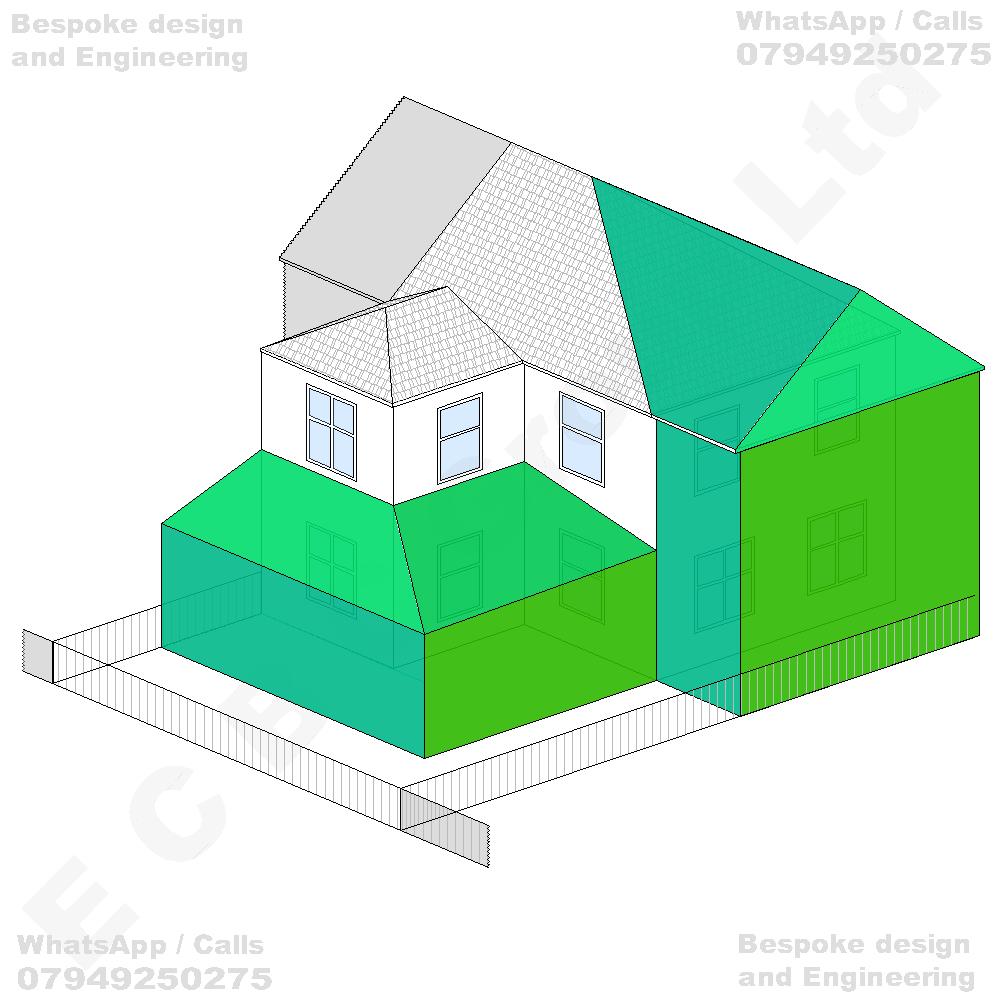
Erection of a two-storey rear extension incorporating an enlarged hipped roof structure integrated with the existing main roof, together with erection of a single-storey wraparound rear and side extension incorporating a pitched and hipped roof arrangement, including infill of the existing recessed ground-floor area between the rear projections of the dwellinghouse, to provide additional habitable accommodation at ground- and first-floor levels, with associated alterations to the existing elevations, internal reconfiguration and external alterations to the dwellinghouse
GO TO STEP 3 - Get a Guaranteed Quote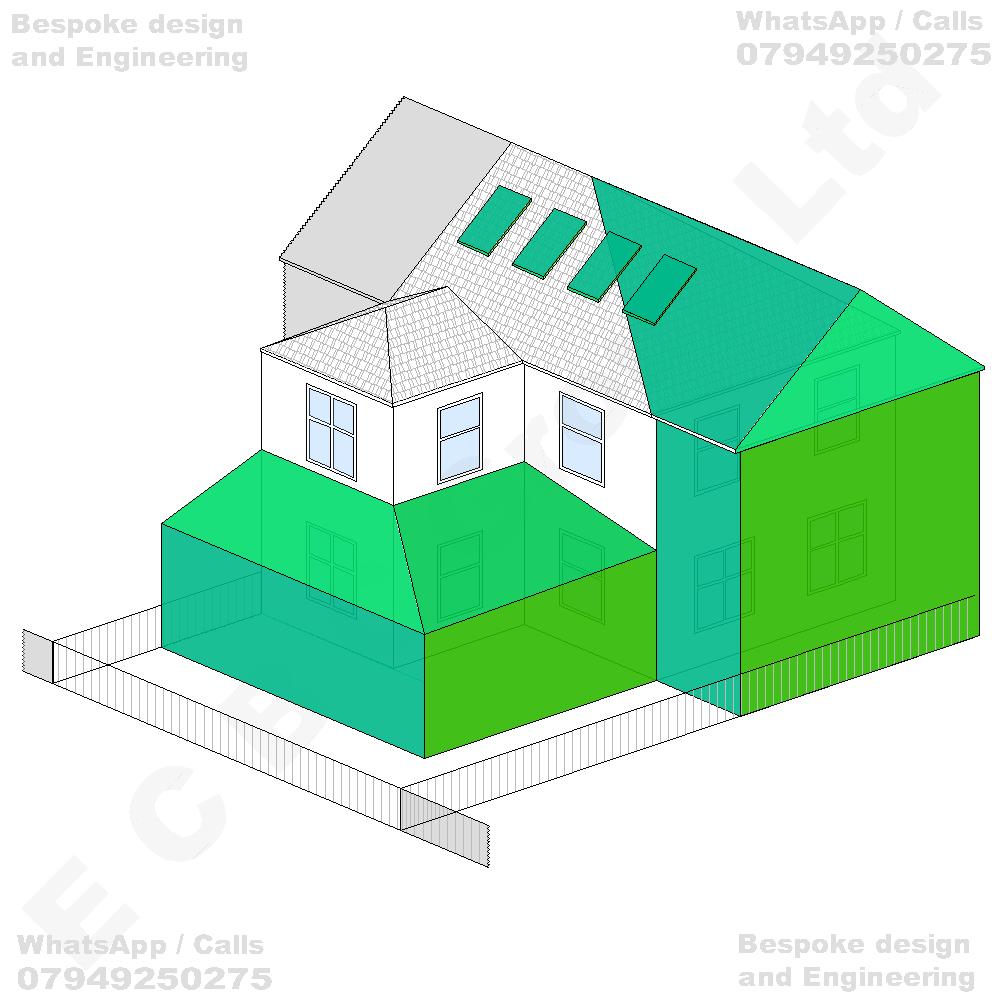
Erection of a two-storey rear extension incorporating an enlarged hipped roof structure, together with erection of a single-storey wraparound rear and side extension incorporating a pitched and hipped roof arrangement, including infill of the existing recessed ground-floor area, and conversion of the existing loft space to provide habitable accommodation, including the installation of rooflights within the pitched roof slopes, with associated internal reconfiguration and external alterations to the dwellinghouse
GO TO STEP 3 - Get a Guaranteed Quote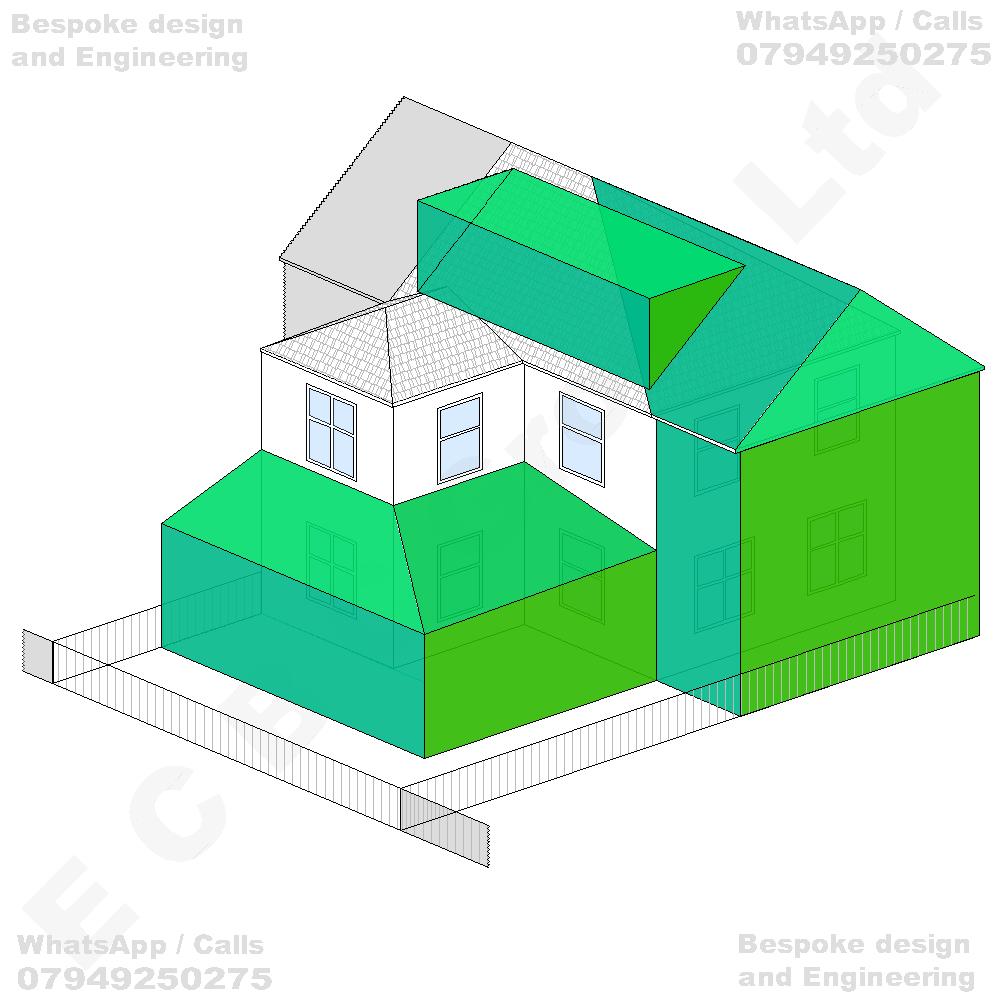
Erection of a two-storey rear extension incorporating an enlarged hipped roof structure, together with erection of a single-storey wraparound rear and side extension incorporating a pitched and hipped roof arrangement, including infill of the existing recessed ground-floor area, and conversion of the existing loft space to provide habitable accommodation, including alterations and enlargement of the existing roofline incorporating the construction of a dormer roof extension, with associated internal reconfiguration and external alterations to the dwellinghouse
GO TO STEP 3 - Get a Guaranteed Quote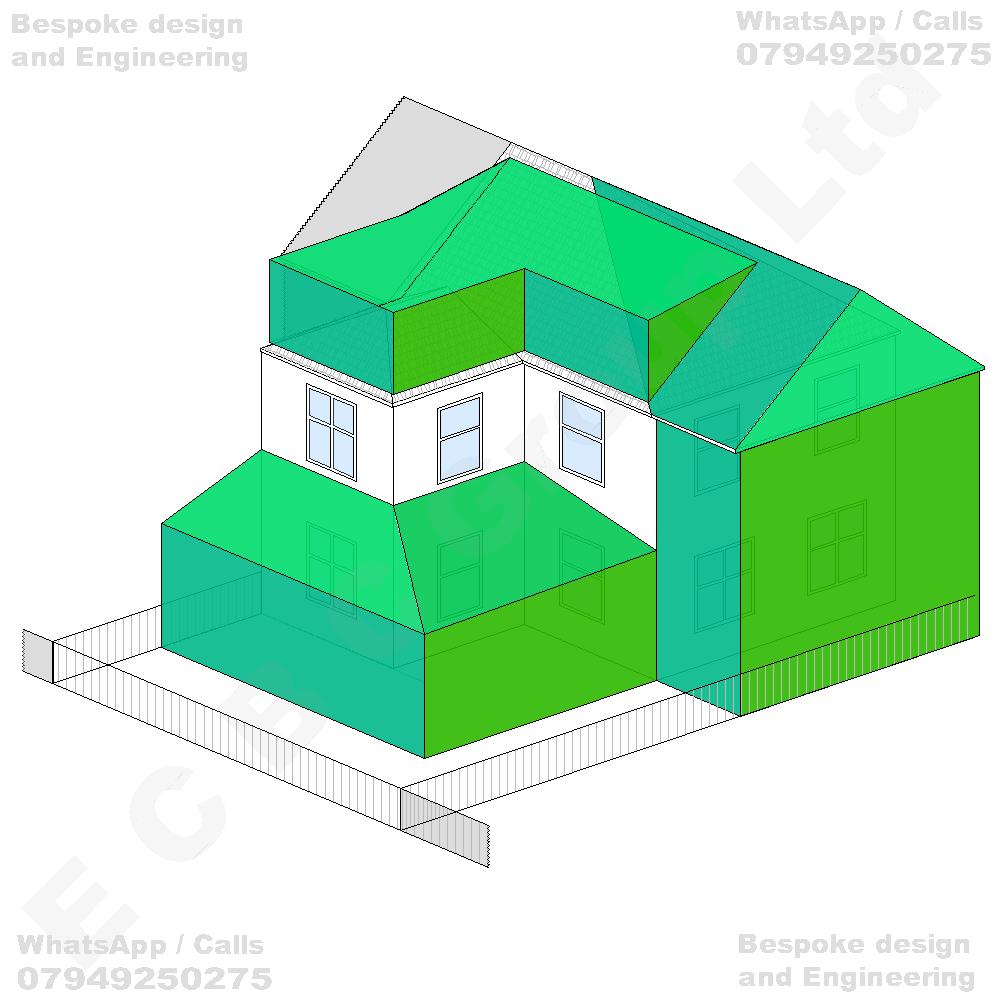
Erection of a two-storey rear extension incorporating an enlarged hipped roof structure, together with erection of a single-storey wraparound rear and side extension incorporating a pitched and hipped roof arrangement, including infill of the existing recessed ground-floor area, and conversion of the existing loft space to provide habitable accommodation, including extensive alterations and enlargement of the existing roof structure incorporating an enlarged L-shaped hipped roof formation, with associated internal reconfiguration and external alterations to the dwellinghouse
GO TO STEP 3 - Get a Guaranteed Quote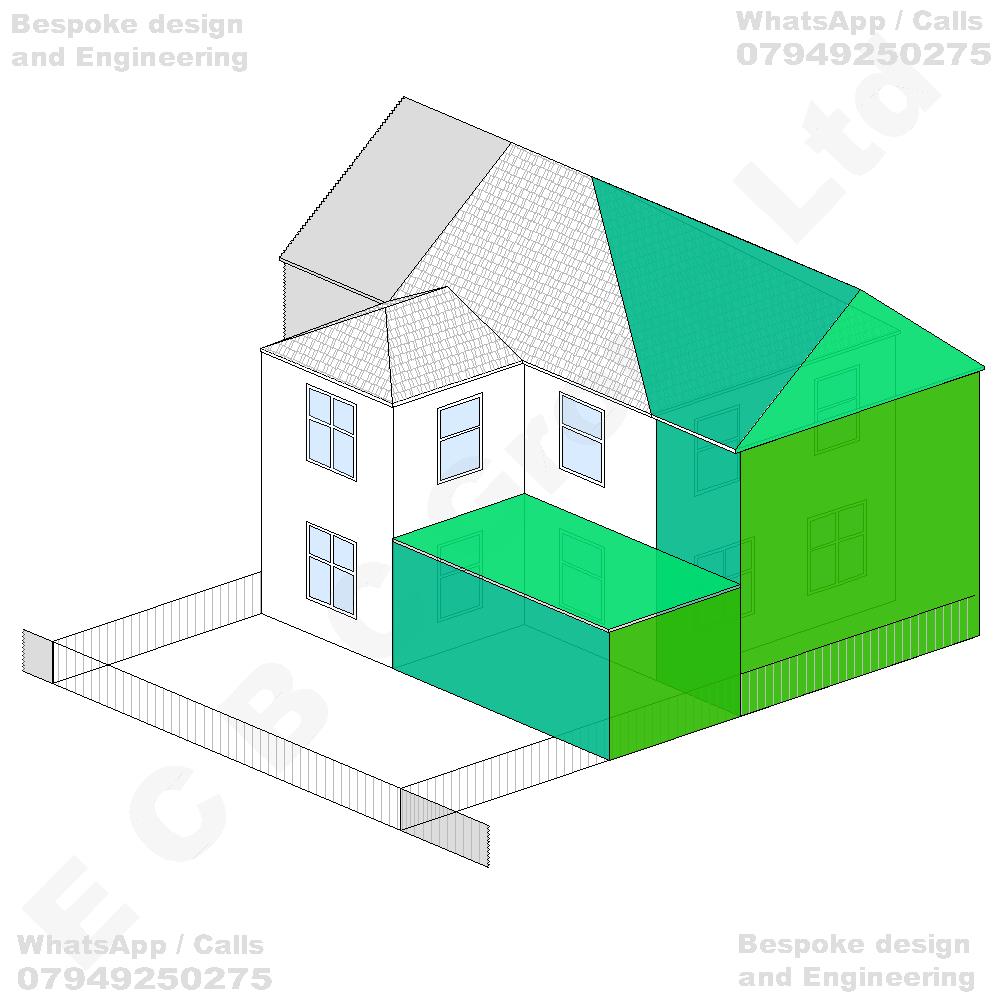
Erection of a two-storey rear extension incorporating an enlarged hipped roof structure integrated with the existing main roof, together with erection of a single-storey rear infill extension incorporating a flat roof within the existing recessed area between the rear projections of the dwellinghouse, to provide additional habitable accommodation at ground- and first-floor levels, with associated alterations to the existing rear elevations, internal reconfiguration and external alterations to the dwellinghouse
GO TO STEP 3 - Get a Guaranteed Quote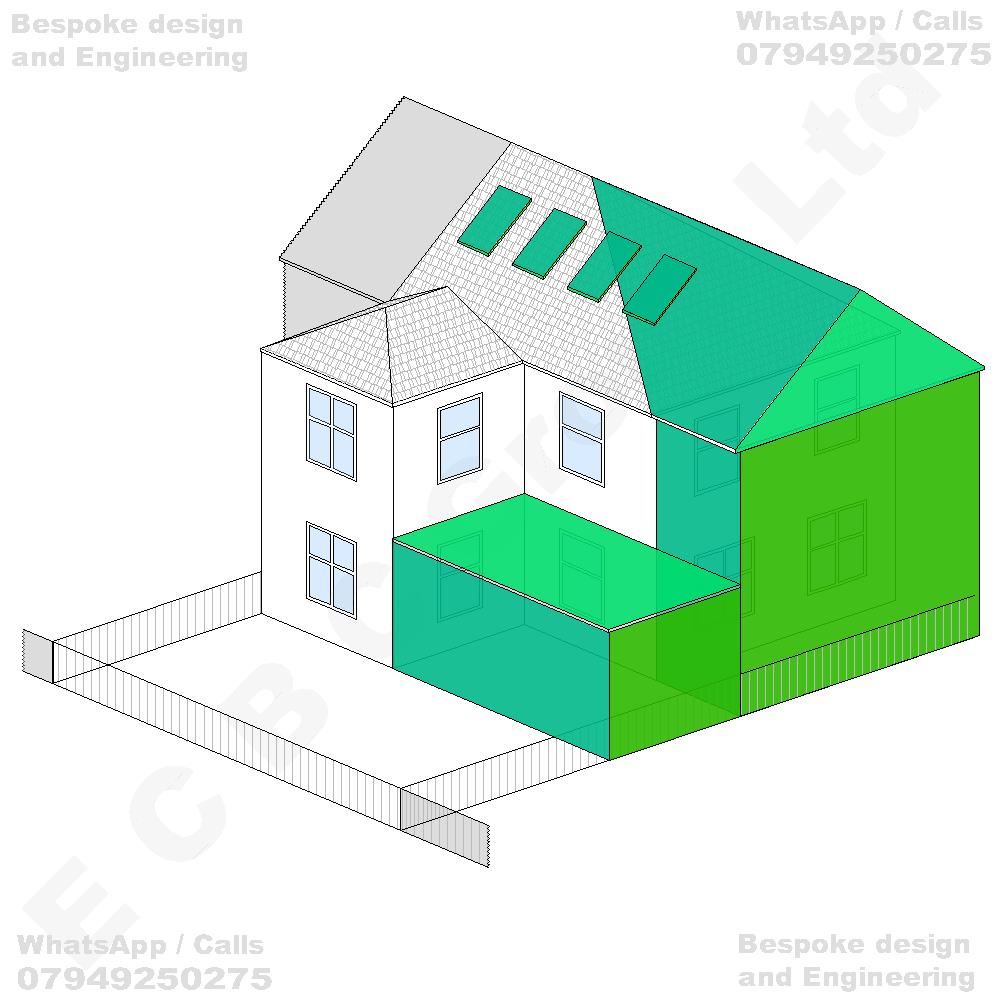
Erection of a two-storey rear extension incorporating an enlarged hipped roof structure, together with erection of a single-storey rear infill extension incorporating a flat roof within the existing recessed area between the rear projections of the dwellinghouse, and conversion of the existing loft space to provide habitable accommodation, including the installation of rooflights within the pitched roof slopes, with associated internal reconfiguration and external alterations to the dwellinghouse
GO TO STEP 3 - Get a Guaranteed Quote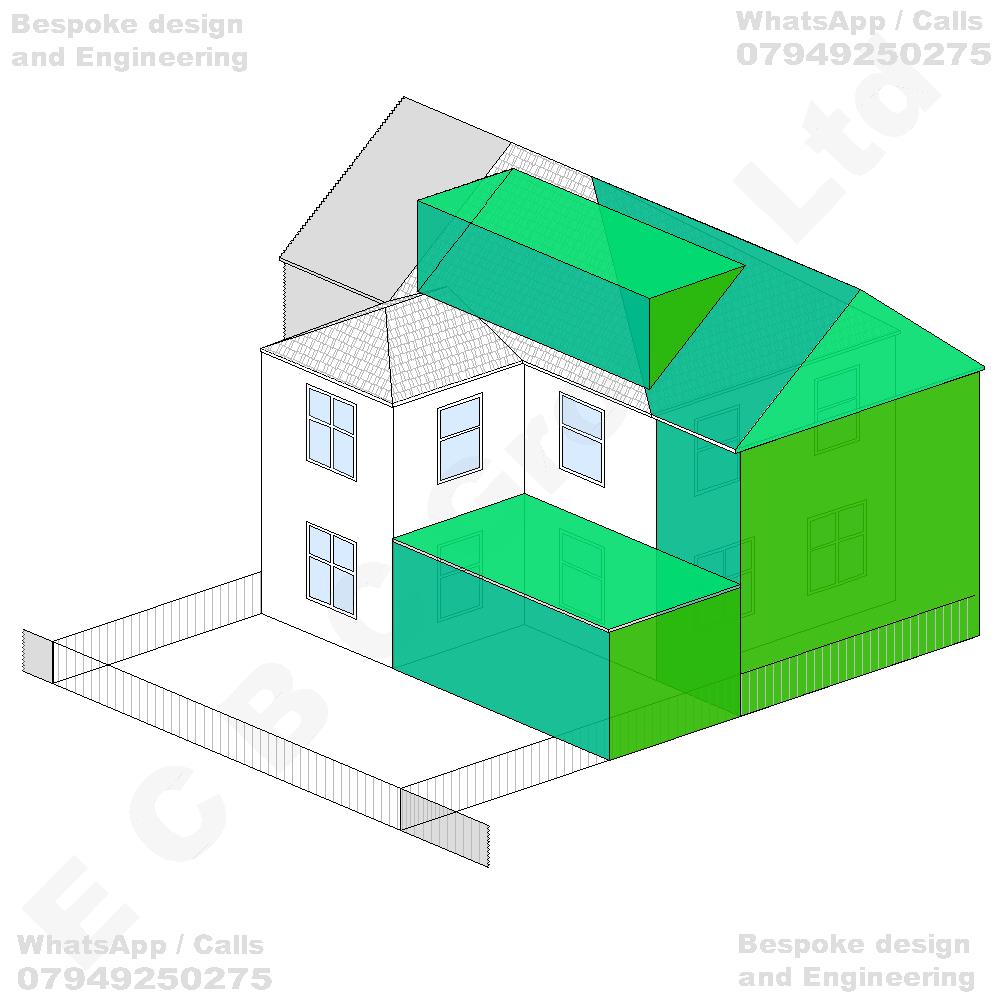
Erection of a two-storey rear extension incorporating an enlarged hipped roof structure, together with erection of a single-storey rear infill extension incorporating a flat roof within the existing recessed area between the rear projections of the dwellinghouse, and conversion of the existing loft space to provide habitable accommodation, including alterations and enlargement of the existing roofline incorporating the construction of a dormer roof extension, with associated internal reconfiguration and external alterations to the dwellinghouse
GO TO STEP 3 - Get a Guaranteed Quote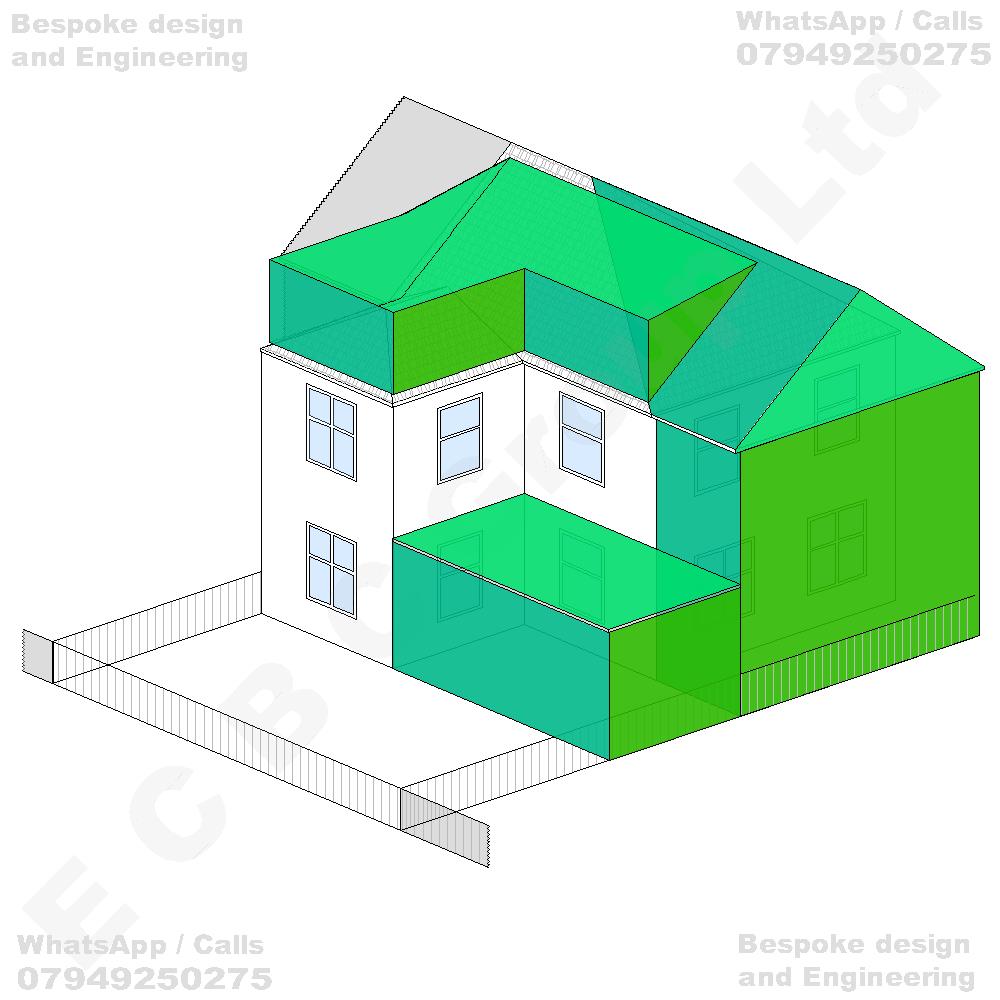
Erection of a two-storey rear extension incorporating an enlarged hipped roof structure, together with erection of a single-storey rear infill extension incorporating a flat roof within the existing recessed area between the rear projections of the dwellinghouse, and conversion of the existing loft space to provide habitable accommodation, including extensive alterations and enlargement of the existing roof structure incorporating an enlarged L-shaped hipped roof formation extending over the existing rear projections, with associated internal reconfiguration and external alterations to the dwellinghouse
GO TO STEP 3 - Get a Guaranteed Quote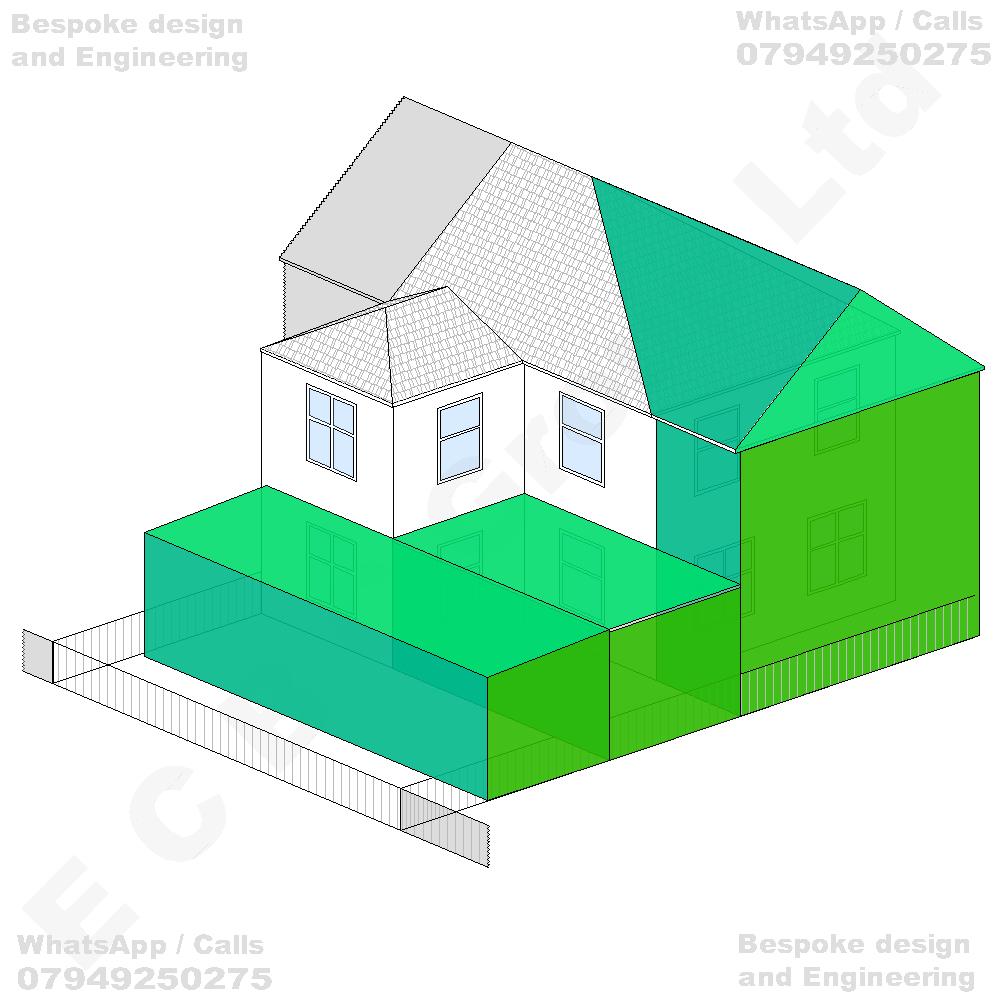
Erection of a two-storey rear extension incorporating an enlarged hipped roof structure integrated with the existing main roof, together with erection of a single-storey wraparound rear and side extension incorporating a flat roof, including infill of the existing recessed ground-floor area and extension beyond the existing rear building line, to provide additional habitable accommodation at ground- and first-floor levels, with associated alterations to the existing rear and side elevations, internal reconfiguration and external alterations to the dwellinghouse
GO TO STEP 3 - Get a Guaranteed Quote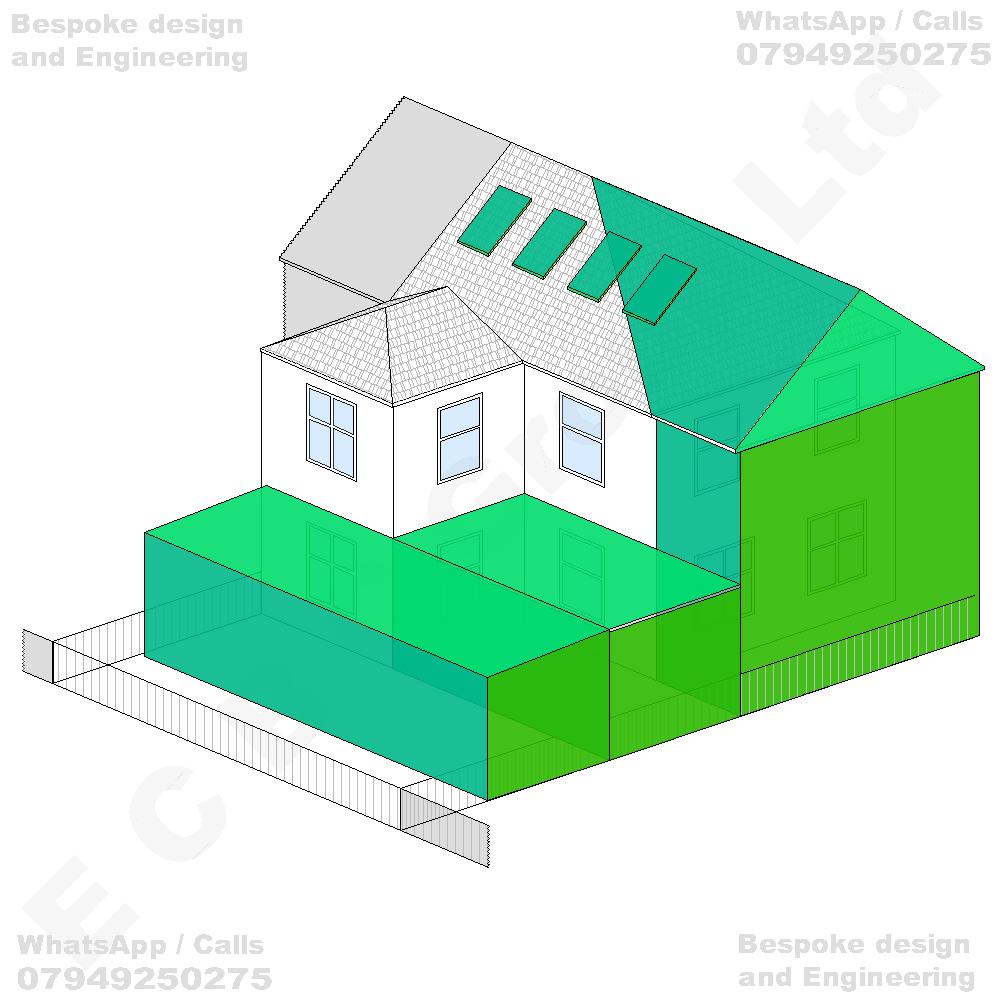
Erection of a two-storey rear extension incorporating an enlarged hipped roof structure, together with erection of a single-storey wraparound rear and side extension incorporating a flat roof, including infill of the existing recessed ground-floor area and extension beyond the existing rear building line, and conversion of the existing loft space to provide habitable accommodation, including the installation of rooflights within the pitched roof slopes, with associated internal reconfiguration and external alterations to the dwellinghouse
GO TO STEP 3 - Get a Guaranteed Quote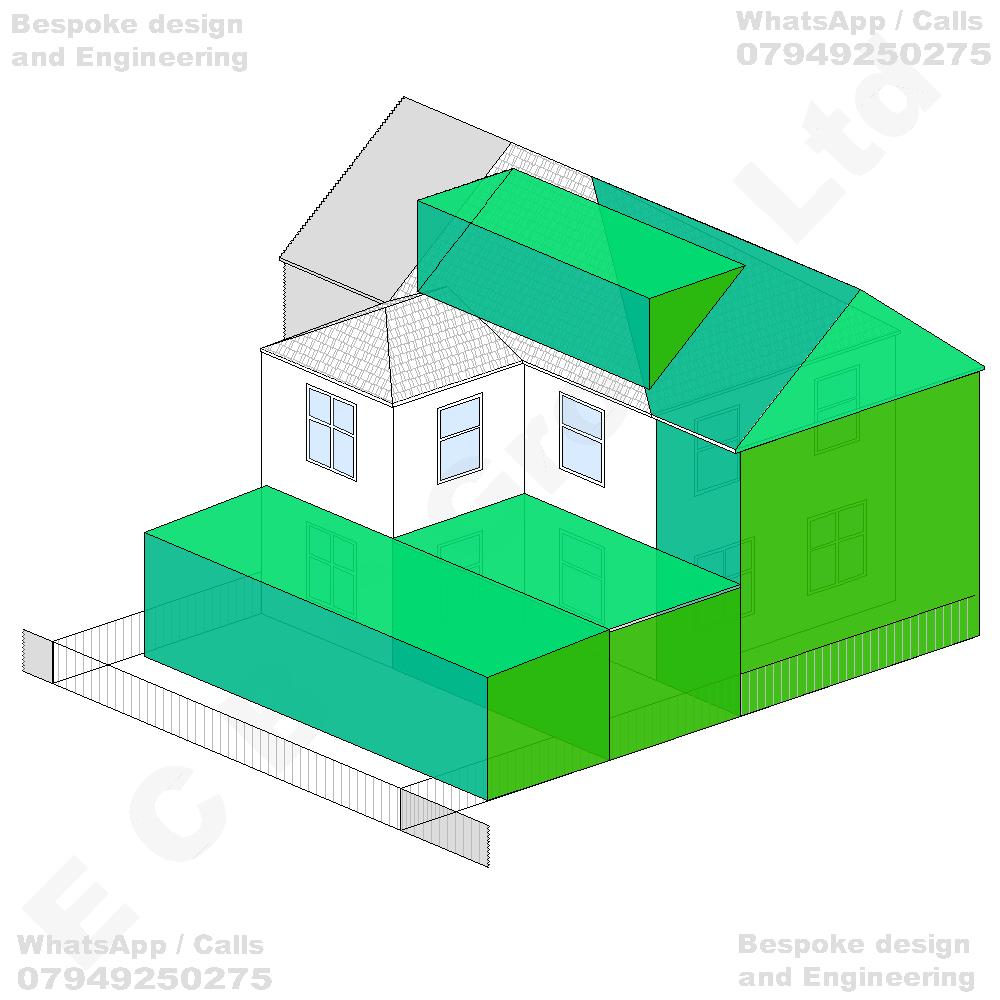
Erection of a two-storey rear extension incorporating an enlarged hipped roof structure, together with erection of a single-storey wraparound rear and side extension incorporating a flat roof, including infill of the existing recessed ground-floor area and extension beyond the existing rear building line, and conversion of the existing loft space to provide habitable accommodation, including alterations and enlargement of the existing roofline incorporating the construction of a dormer roof extension, with associated internal reconfiguration and external alterations to the dwellinghouse
GO TO STEP 3 - Get a Guaranteed Quote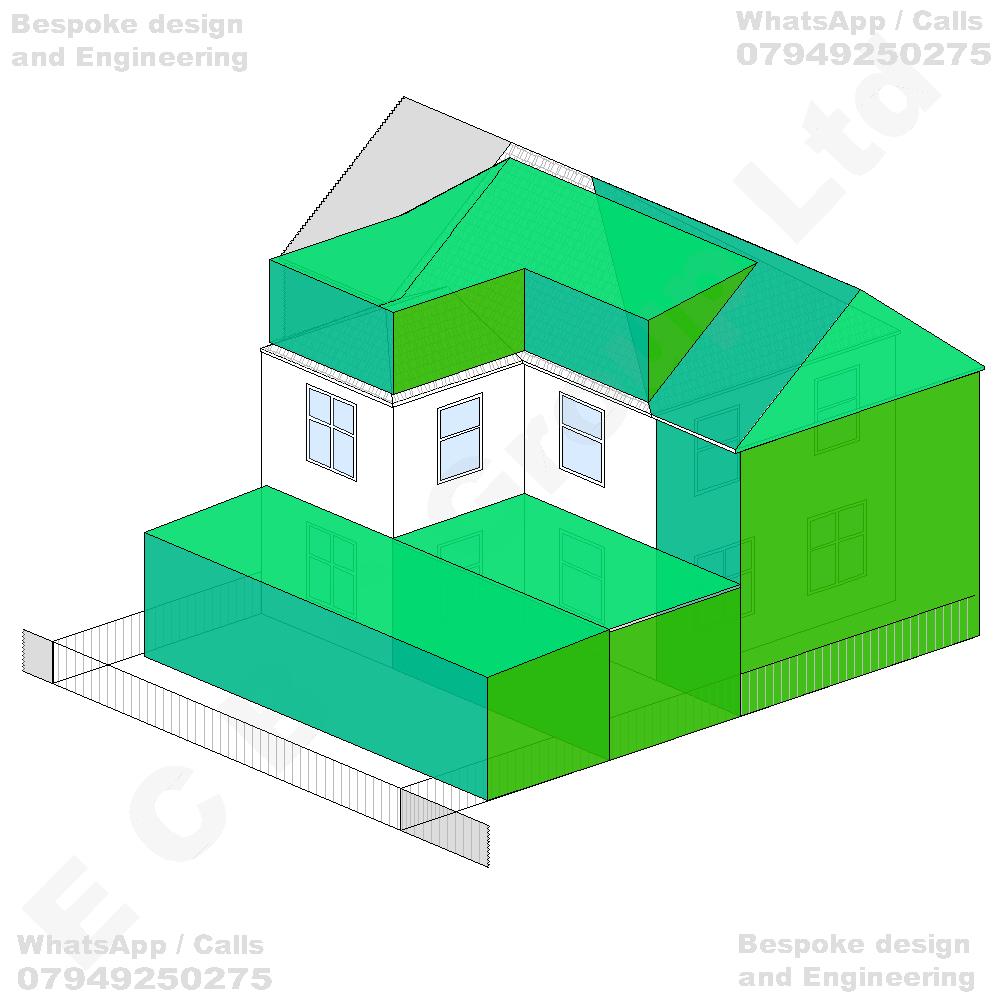
Erection of a two-storey rear extension incorporating an enlarged hipped roof structure, together with erection of a single-storey wraparound rear and side extension incorporating a flat roof, including infill of the existing recessed ground-floor area and extension beyond the existing rear building line, and conversion of the existing loft space to provide habitable accommodation, including extensive alterations and enlargement of the existing roof structure incorporating an enlarged L-shaped hipped roof formation, with associated internal reconfiguration and external alterations to the dwellinghouse
GO TO STEP 3 - Get a Guaranteed Quote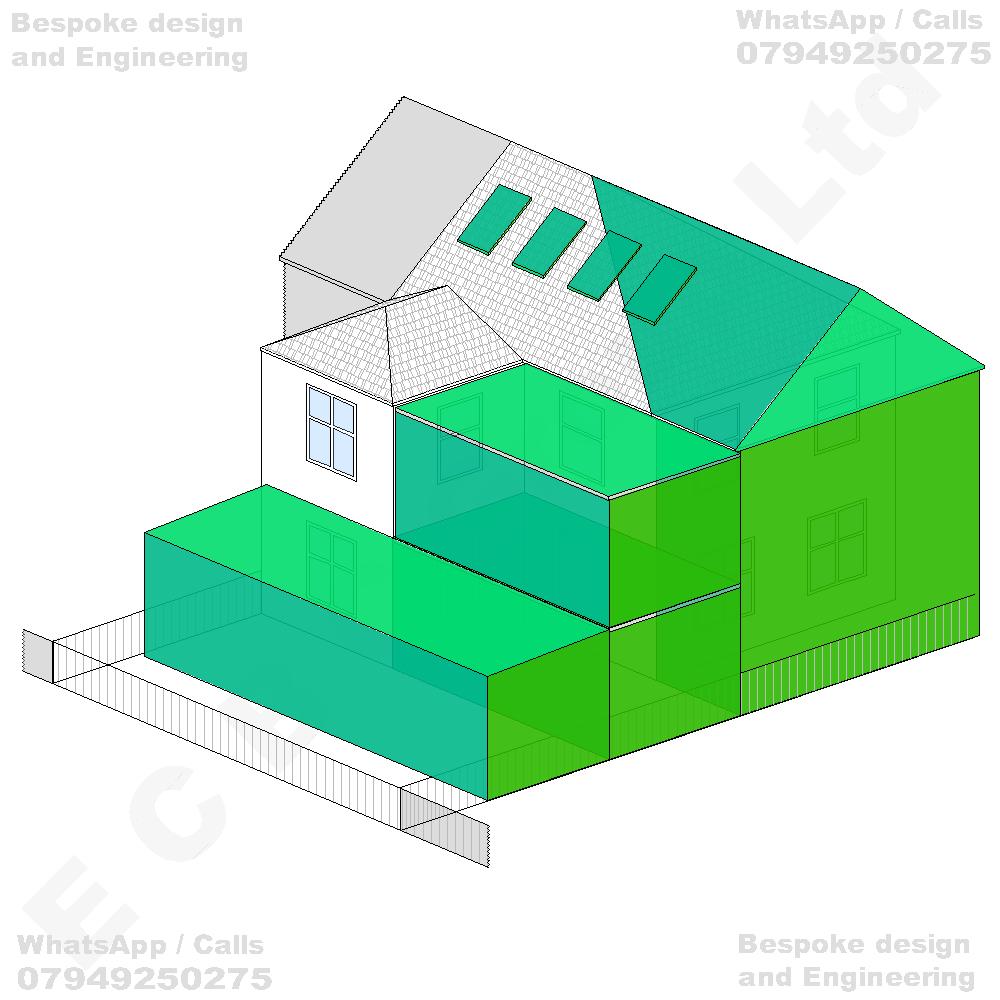
Erection of a two-storey rear extension incorporating an enlarged hipped roof structure integrated with the existing main roof, together with erection of a two-storey rear infill extension incorporating a flat roof within the existing recessed area between the rear projections of the dwellinghouse, and erection of a single-storey wraparound rear and side extension incorporating a flat roof, to provide additional habitable accommodation at ground- and first-floor levels, together with conversion of the existing loft space to provide habitable accommodation, including the installation of rooflights within the pitched roof slopes, with associated internal reconfiguration and external alterations to the dwellinghouse
GO TO STEP 3 - Get a Guaranteed Quote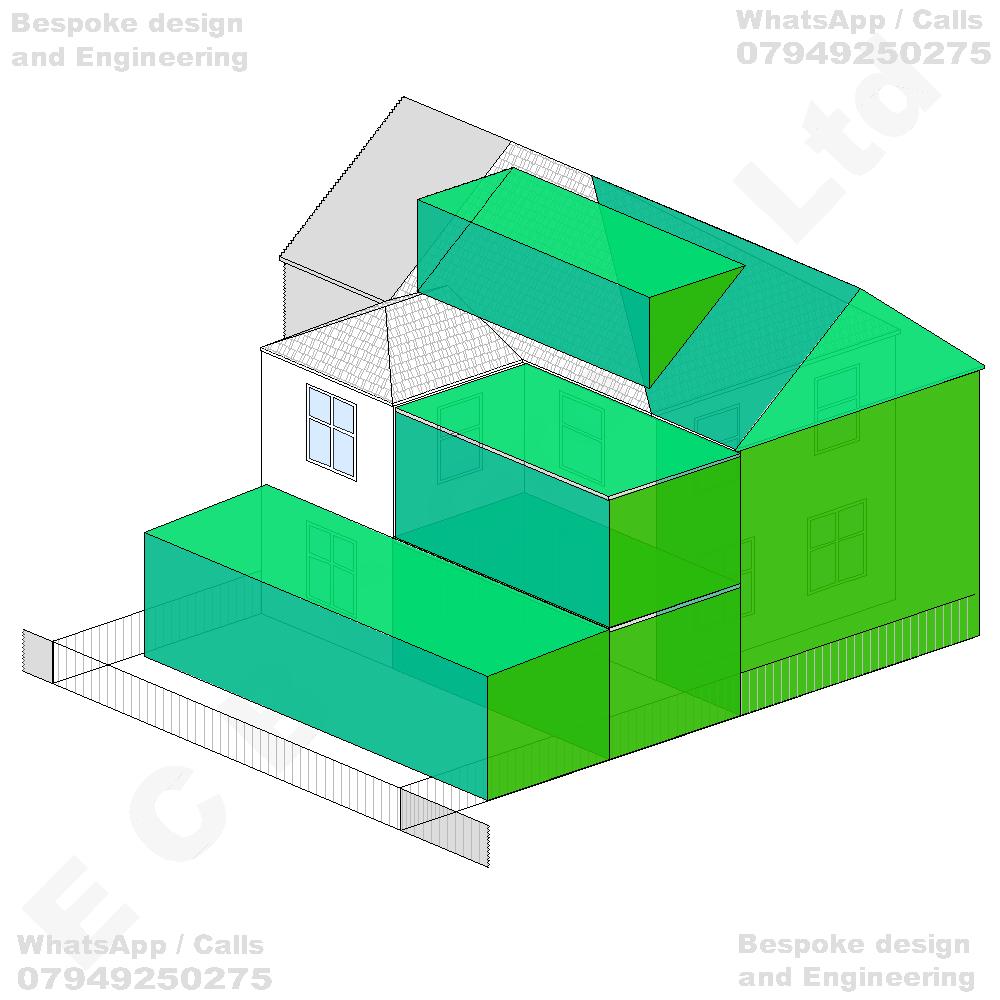
Erection of a two-storey rear extension incorporating an enlarged hipped roof structure integrated with the existing main roof, together with erection of a two-storey rear infill extension incorporating a flat roof within the existing recessed area between the rear projections of the dwellinghouse, and erection of a single-storey wraparound rear and side extension incorporating a flat roof, together with conversion of the existing loft space to provide habitable accommodation, including alterations and enlargement of the existing roofline incorporating the construction of a dormer roof extension, with associated internal reconfiguration and external alterations to the dwellinghouse
GO TO STEP 3 - Get a Guaranteed Quote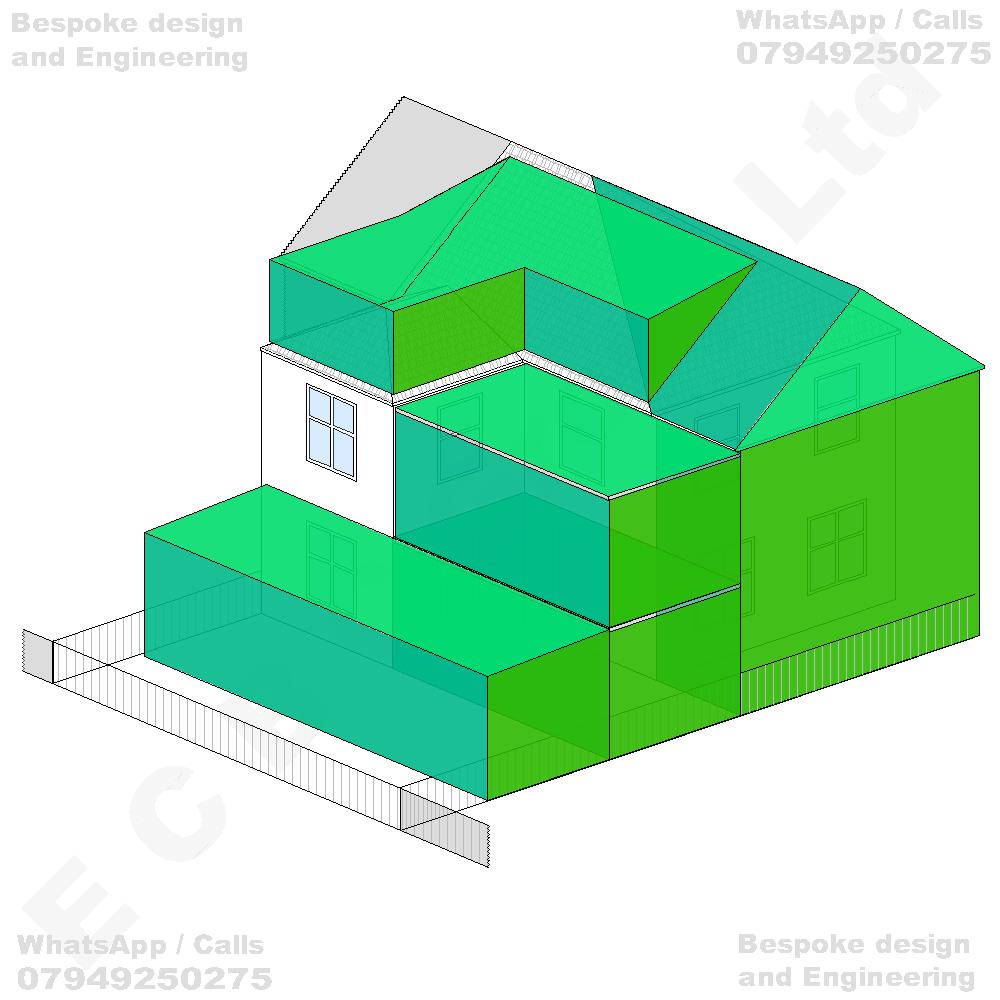
Erection of a two-storey rear extension incorporating an enlarged hipped roof structure, together with erection of a two-storey rear infill extension incorporating a flat roof and a single-storey wraparound rear and side extension incorporating a flat roof, and conversion of the existing loft space to provide habitable accommodation, including extensive alterations and enlargement of the existing roof structure incorporating an enlarged L-shaped hipped roof formation extending over the existing rear projections and integrating with the main roof, with associated internal reconfiguration and external alterations to the dwellinghouse
GO TO STEP 3 - Get a Guaranteed Quote