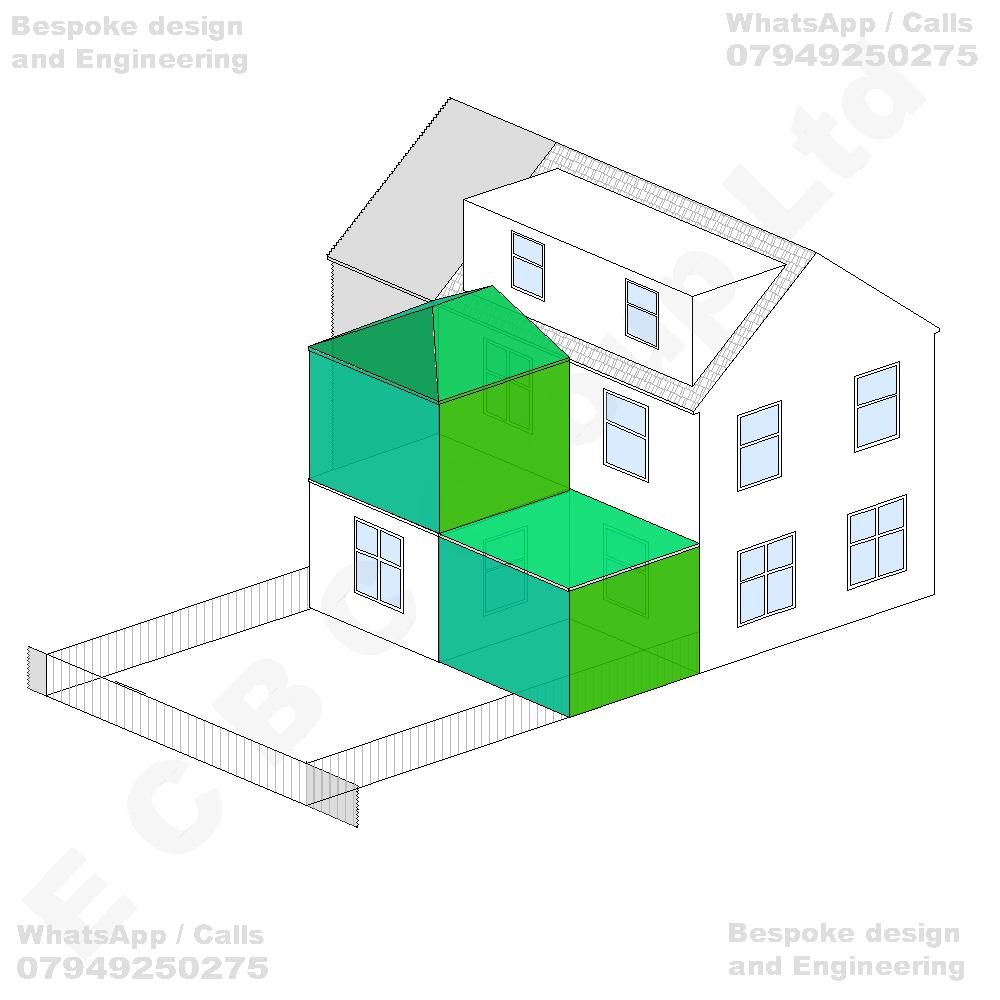
Planning applications
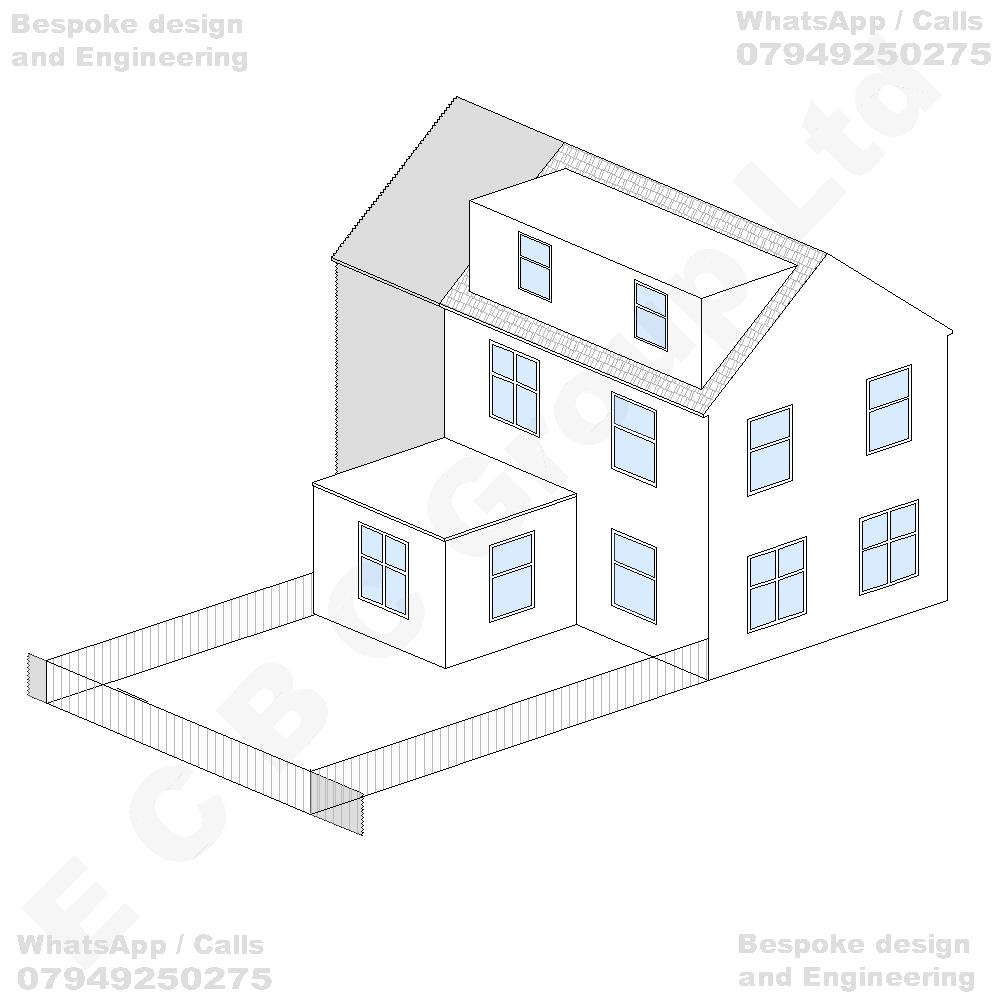
Existing house
Semi-detached / End of Terrace - Gable Wall
Proposed house
Erection of a first-floor rear extension above the existing single-storey rear projection, incorporating a hipped roof to provide additional residential accommodation at first-floor level, together with the erection of a single-storey rear infill extension incorporating a flat roof, positioned adjacent to the existing rear projection and extending across the adjoining rear elevation of the main dwellinghouse, to provide additional ground-floor residential accommodation and an enlarged rear building footprint, including associated alterations to the existing internal layout, roof connections, rear fenestration and external elevations of the dwellinghouse.