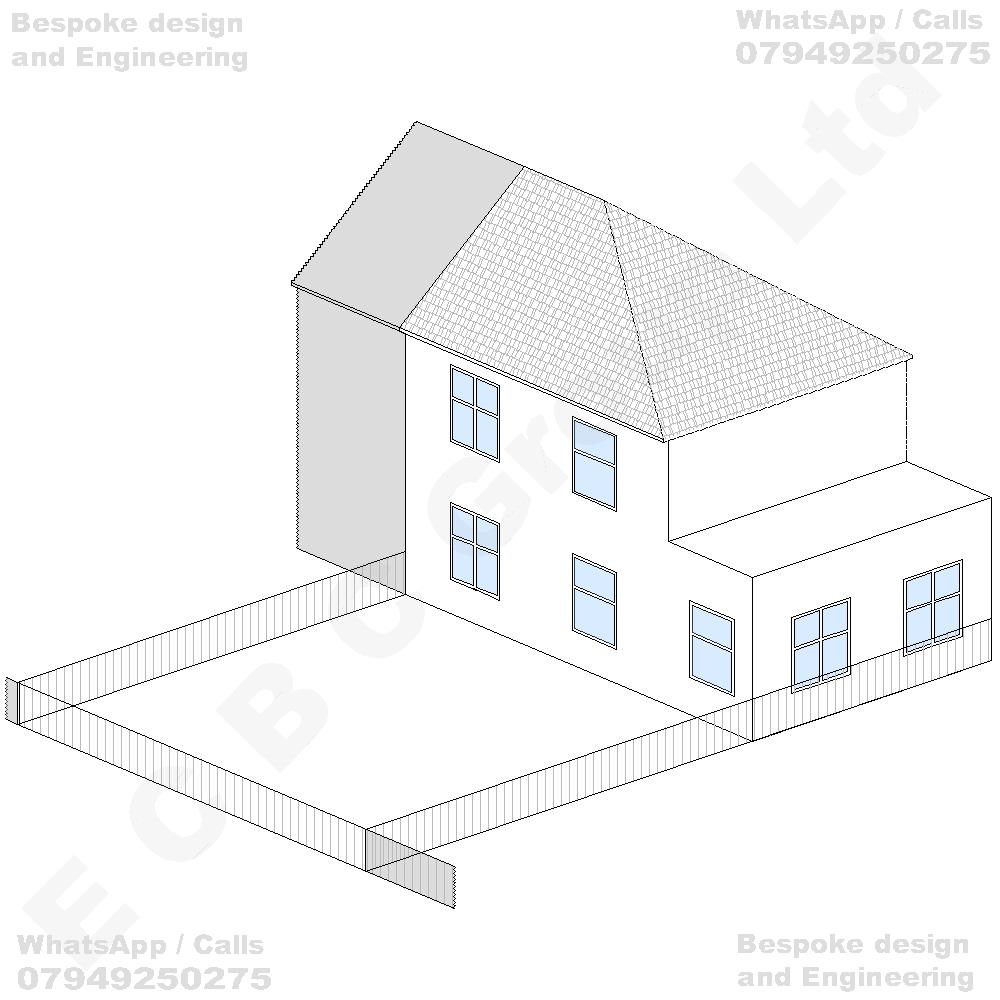
Planning applications

Proposed house

Erection of a two-storey rear extension incorporating an enlarged hipped roof, together with conversion of the existing loft space to provide additional habitable accommodation, including alterations and enlargement of the existing flat / pitched roof structure, construction of a rear dormer roof extension, installation of rooflights within the flat / pitched roof slopes and associated internal and external alterations to the dwellinghouse.
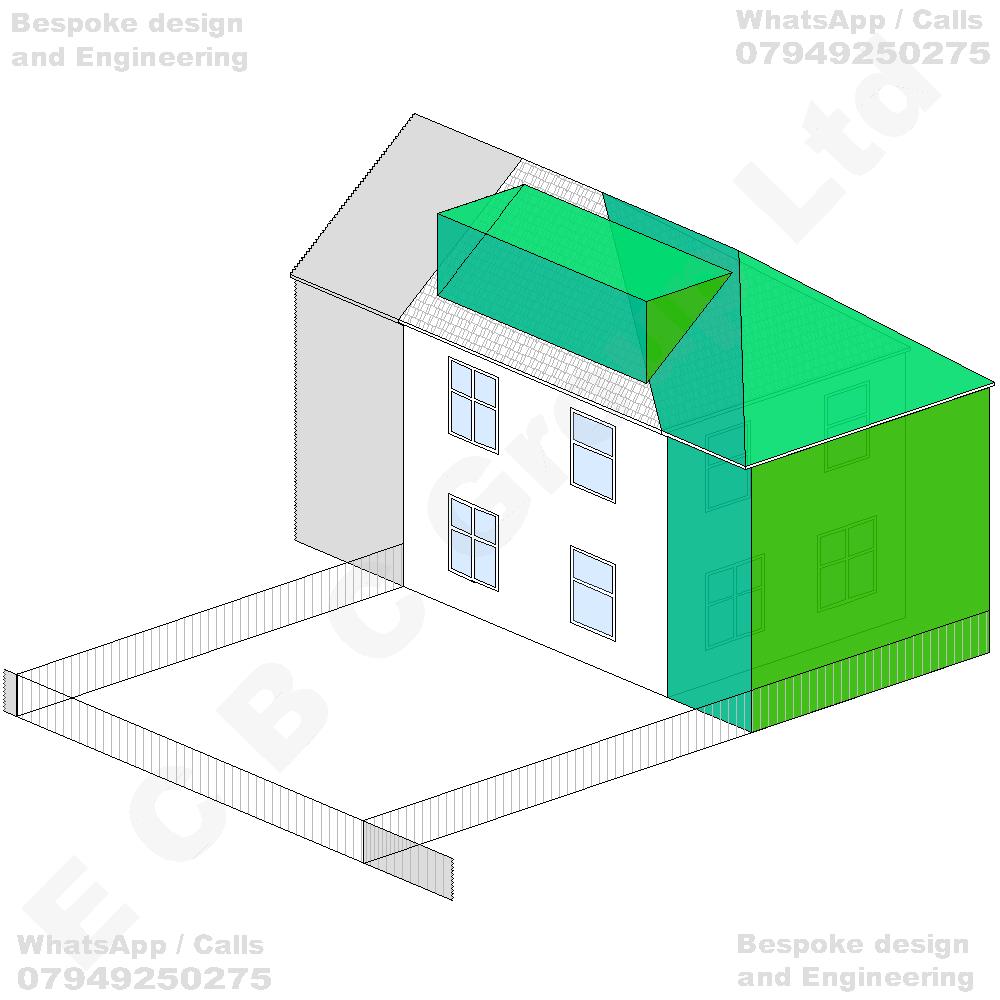
Guaranteed Quote

Quote for - Semi-detached / End of Terrace Erection of a two-storey rear extension incorporating an enlarged hipped roof, together with conversion of the existing loft space to provide additional habitable accommodation, including alterations and enlargement of the existing flat / pitched roof structure, construction of a rear dormer roof extension, installation of rooflights within the flat / pitched roof slopes and associated internal and external alterations to the dwellinghouse. (ID-4532)

Request for a Final Quote

We’ll be in touch within 24 hours to Confirm project details. Once confirmed, we’ll issue a final quote.