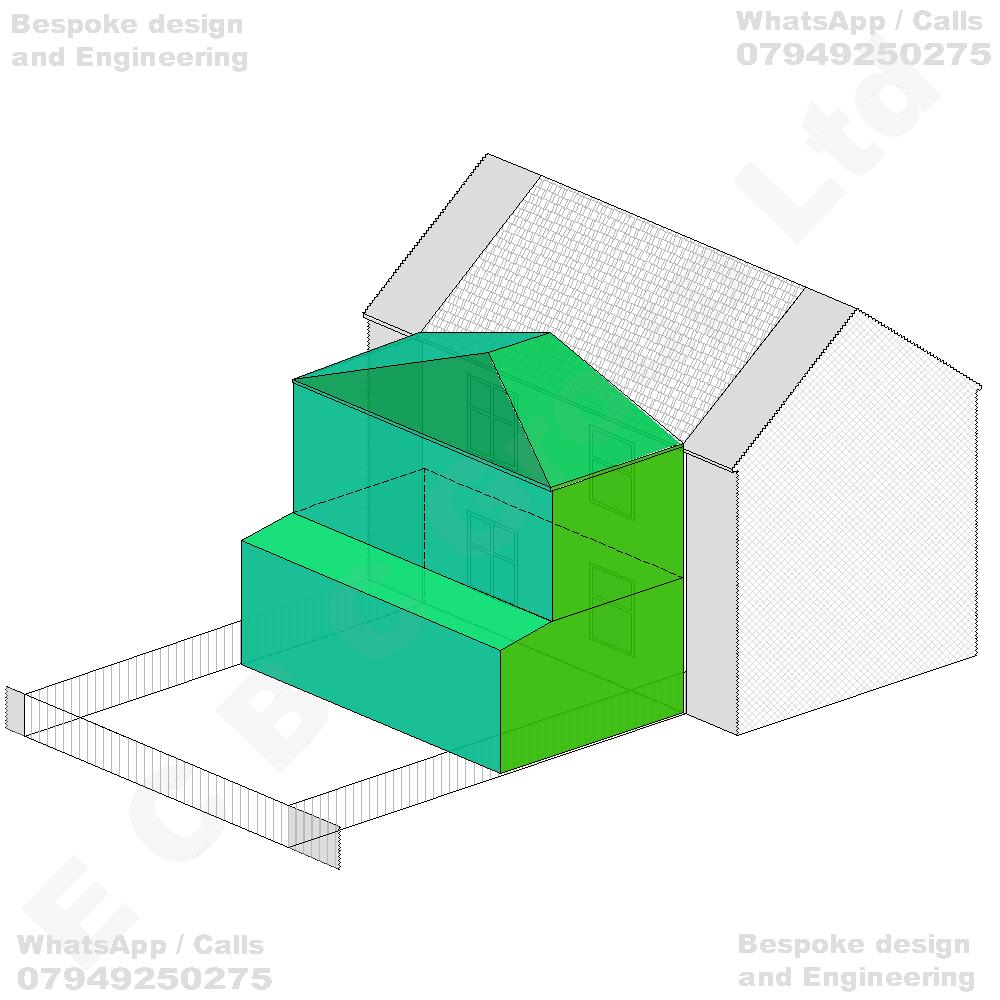
Planning applications
Existing house
Terraced house
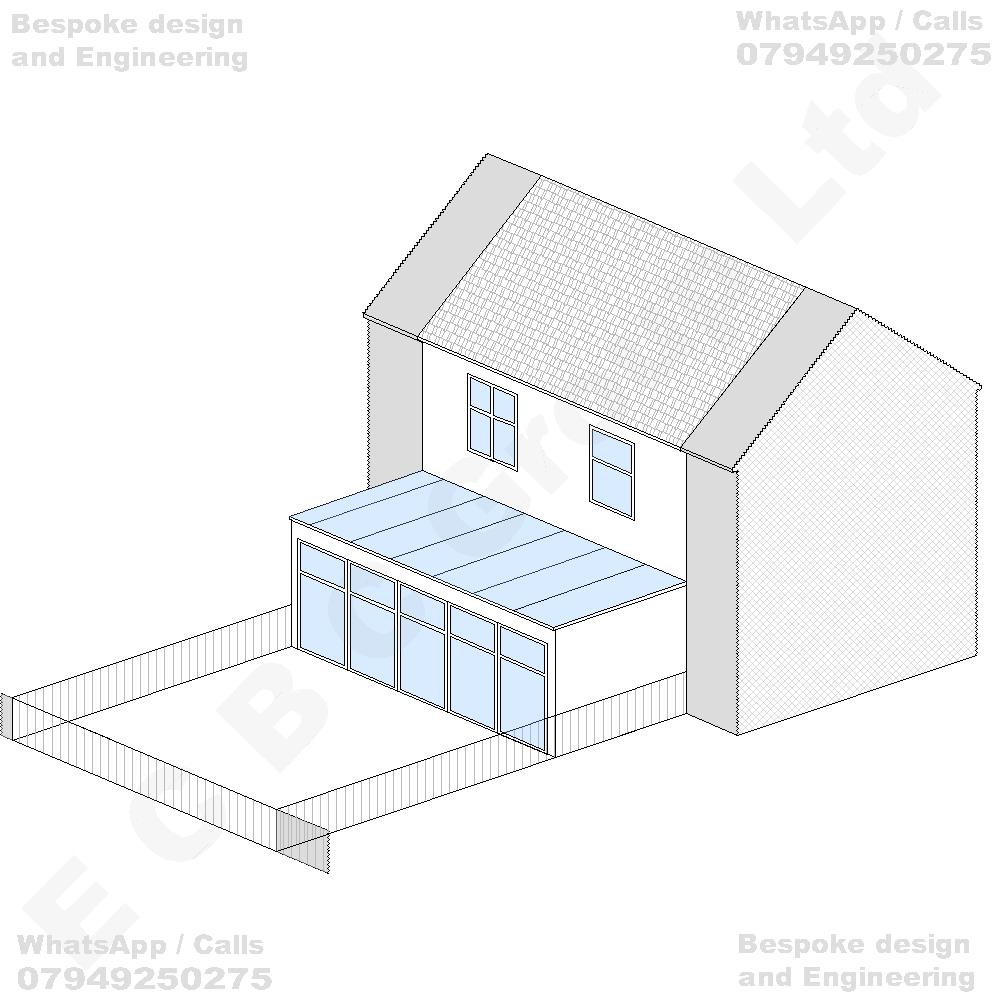
Proposed house
Erection of a part single-storey and part two-storey rear extension, comprising a projecting single-storey rear extension incorporating a flat / pitched roof and a wider two-storey rear extension incorporating a flat / pitched roof adjoining the existing main roof structure, to provide additional residential accommodation at ground-floor and first-floor levels, together with associated alterations to the existing rear elevation, roof structure, external openings and internal layout of the dwellinghouse.