Planning applications
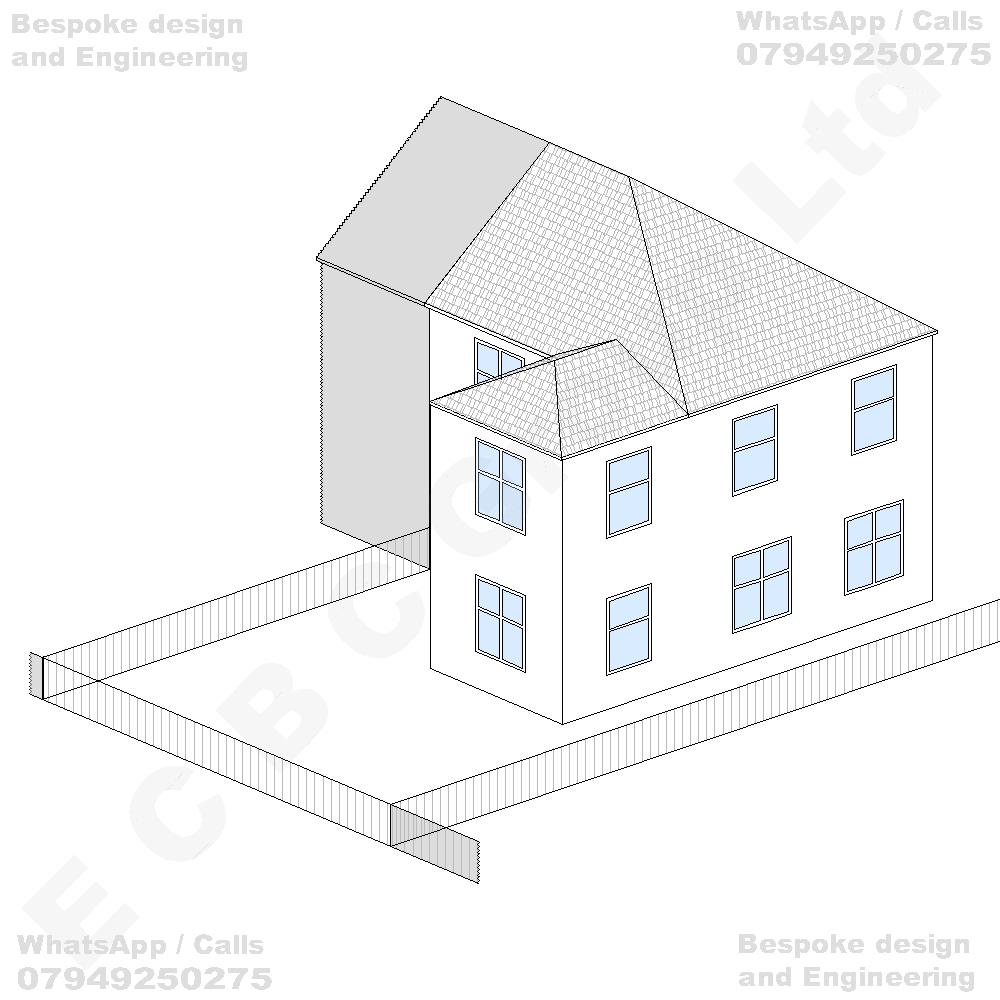
Existing house
Semi-detached / End of Terrace House - With Side Garden
Proposed house
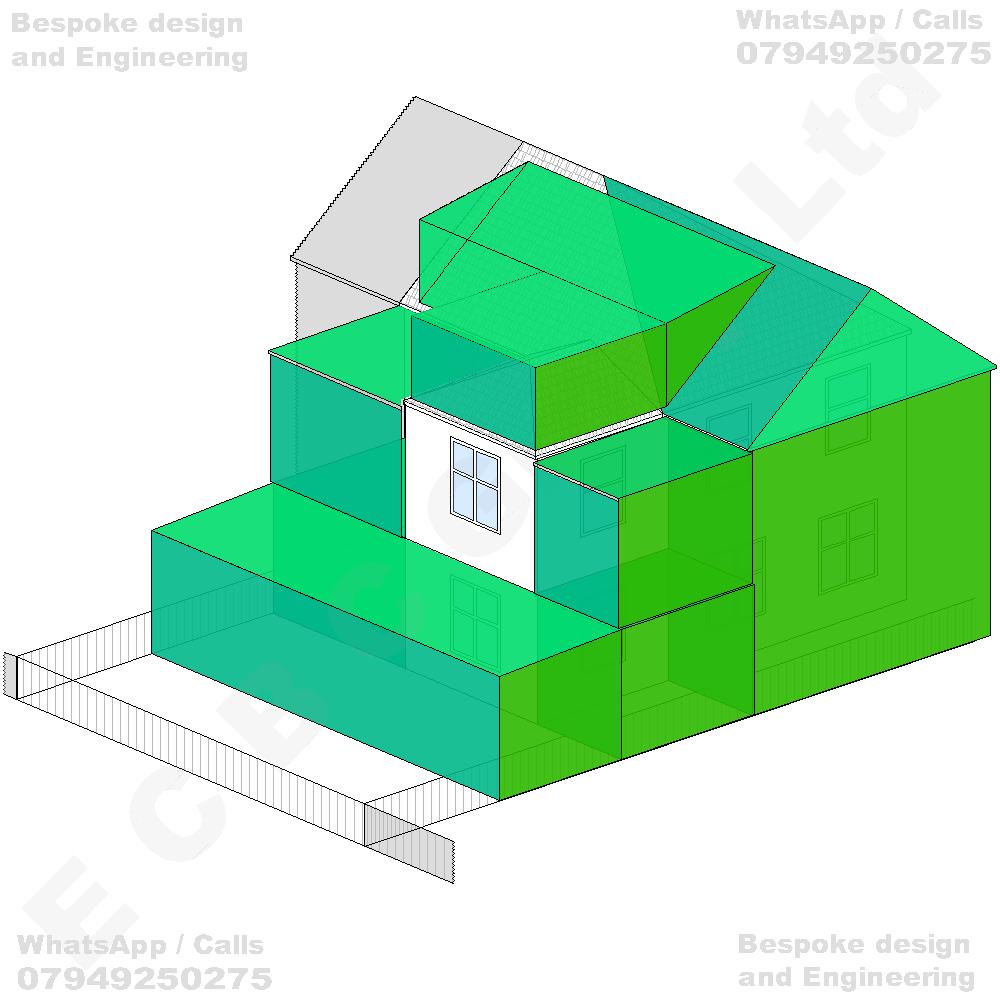
Erection of a single-storey wraparound rear and side extension incorporating a flat roof, together with additional two-storey rear and side infill extensions adjoining the existing two-storey rear projection, incorporating flat roof elements and an enlarged hipped main roof structure, and conversion and enlargement of the existing loft space to provide additional habitable accommodation, including the construction of a substantial dormer roof extension and additional roof-level enlargement above the existing rear projection, with associated modifications to the existing roofline, internal reconfiguration and external alterations to the dwellinghouse